Free written scope consultation - allowances, timeline, and change-order rules on paper before a single trade is scheduled
Styles & brands we work with
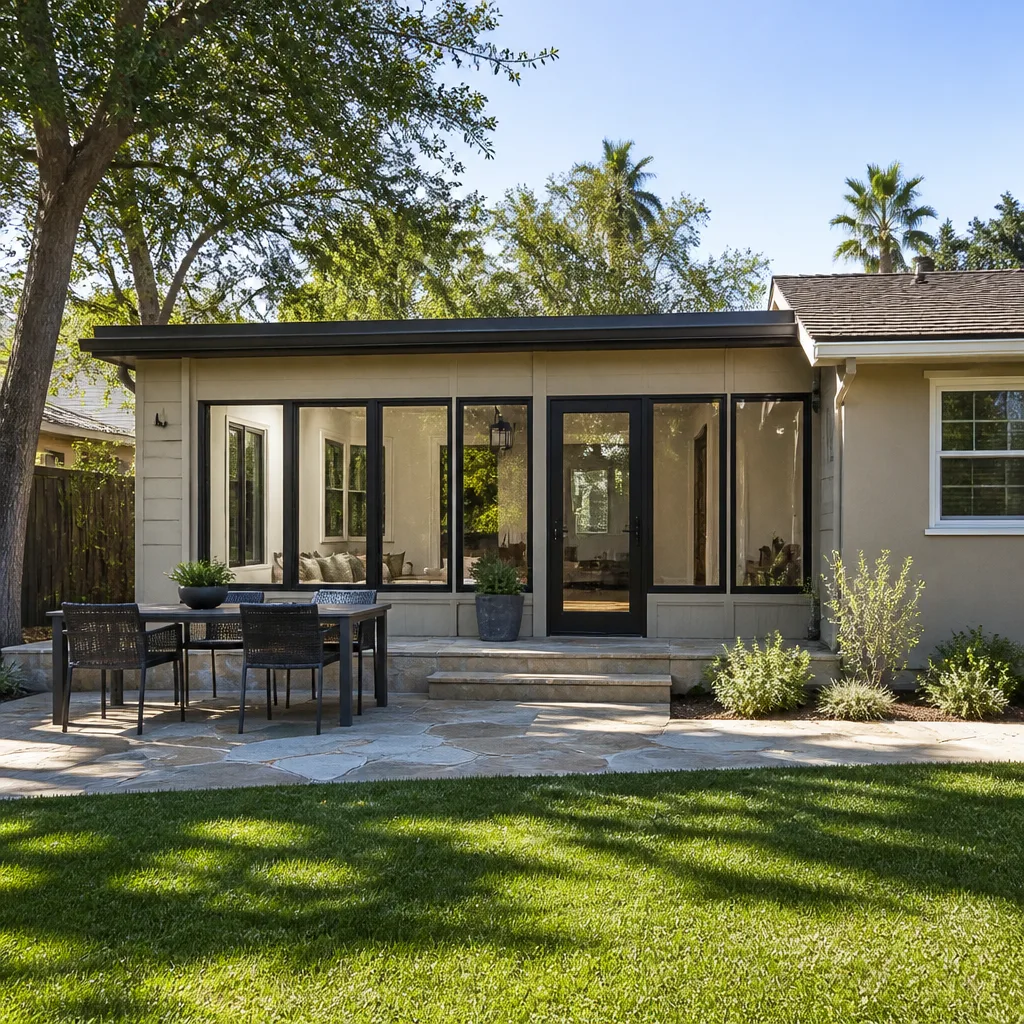
- Kitchen remodeling
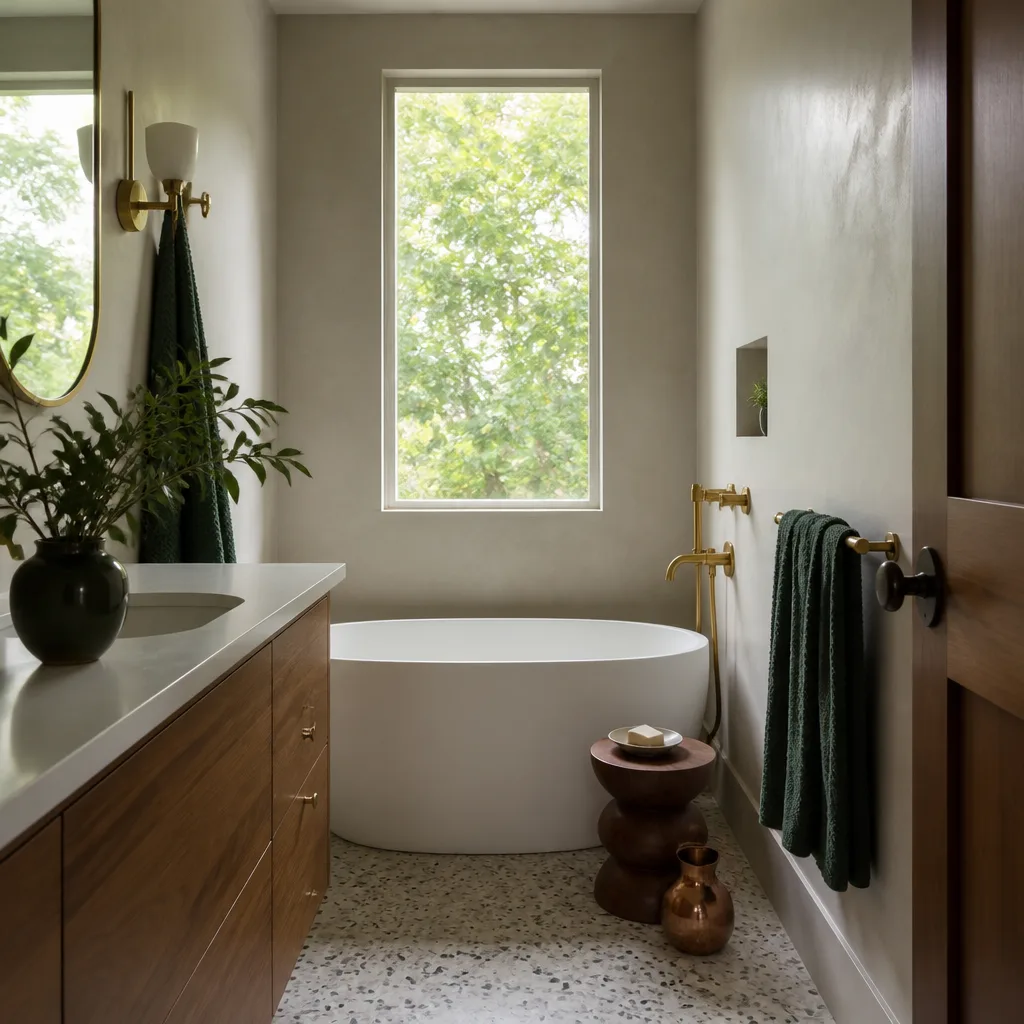
- Bathroom remodeling
- Home additions & ADU
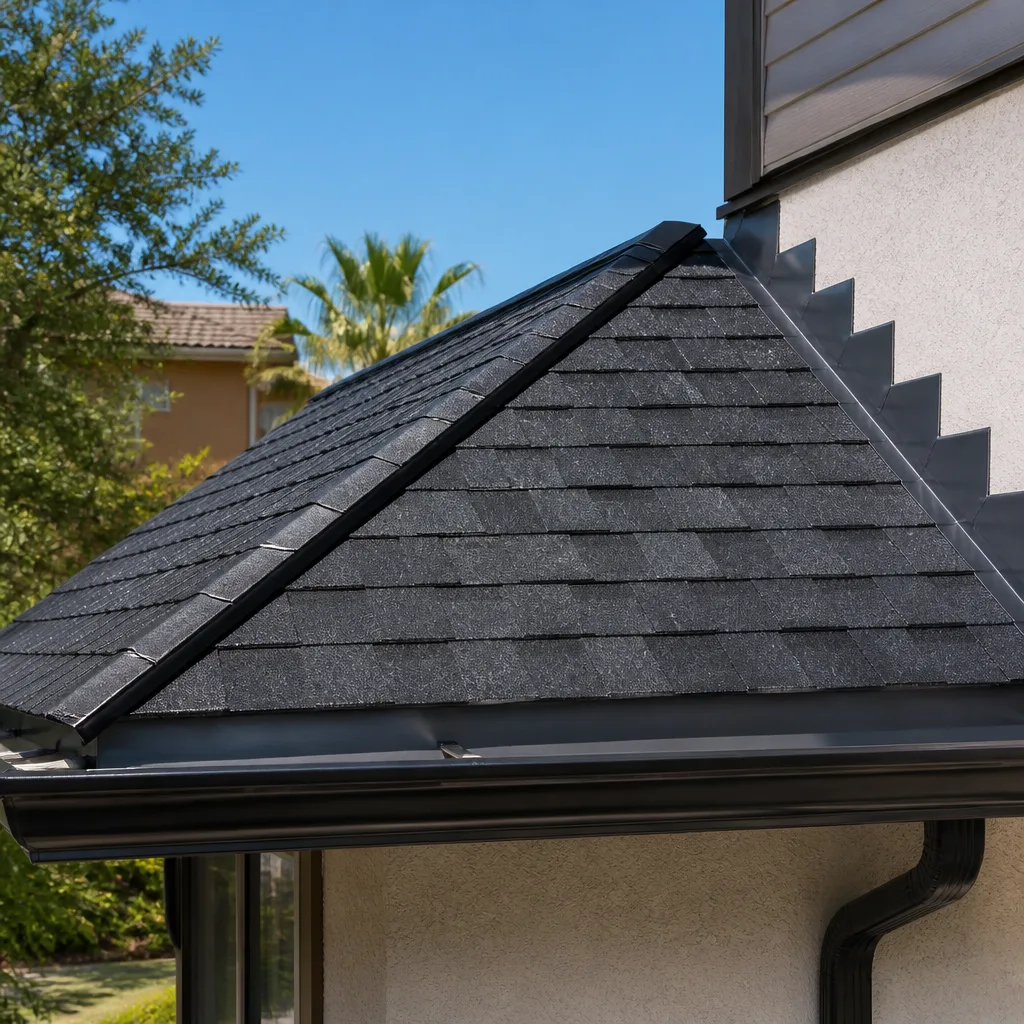
- Roofing
- Windows & doors
- Driveway & pavers
- Fence
See the difference
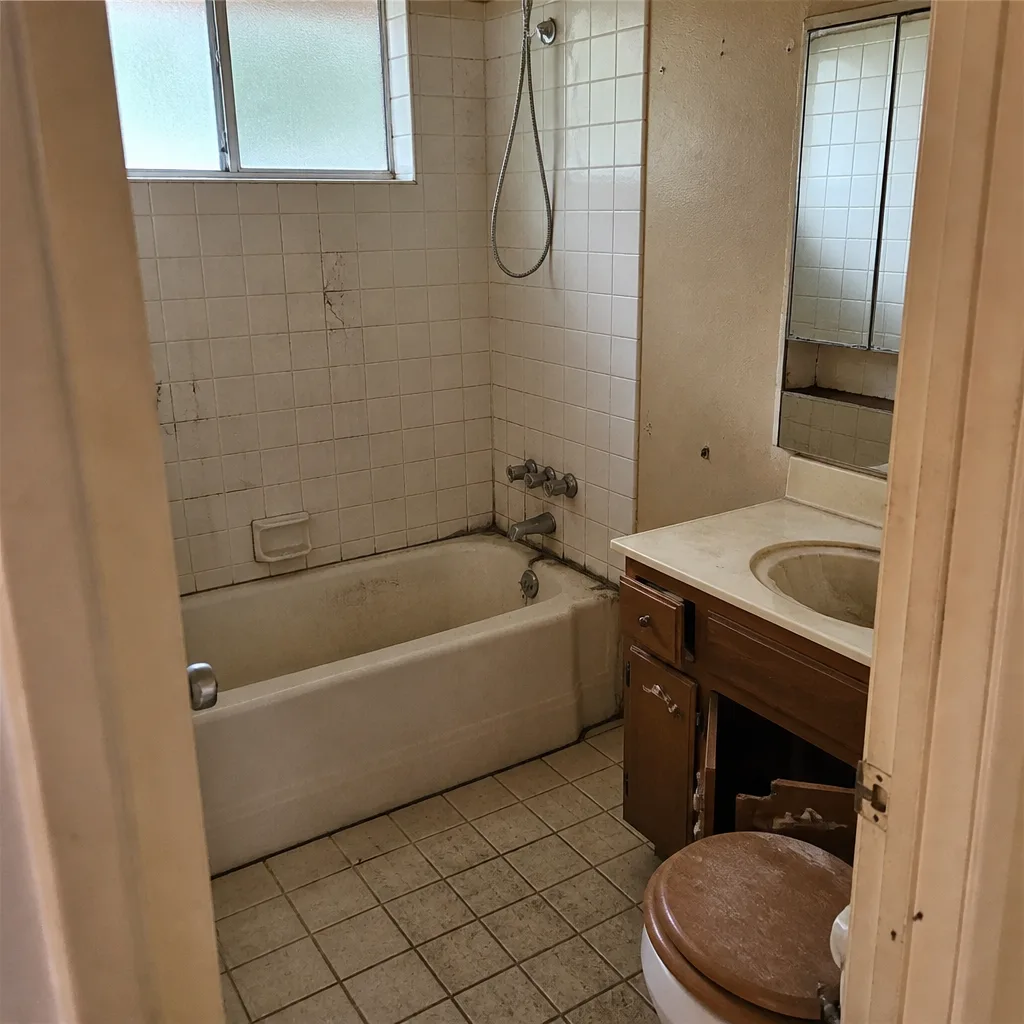 Before
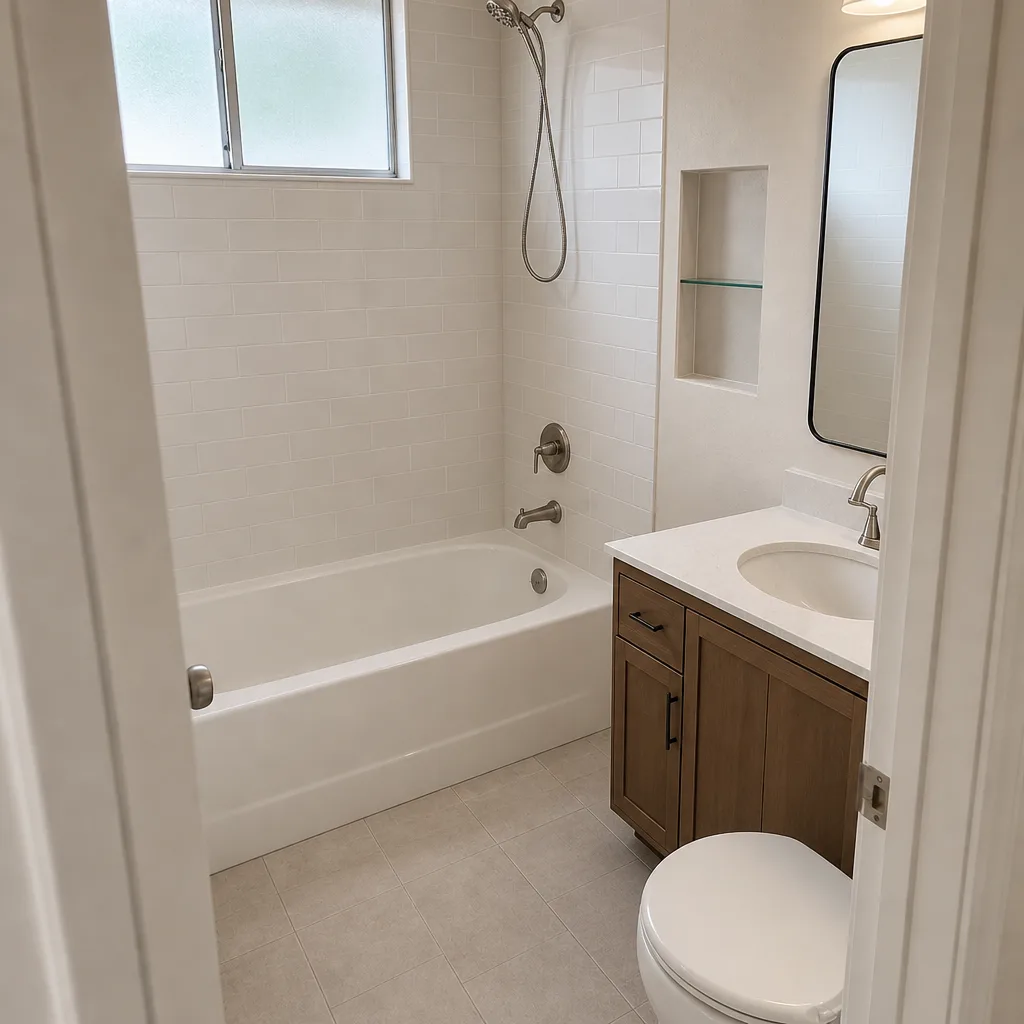 After
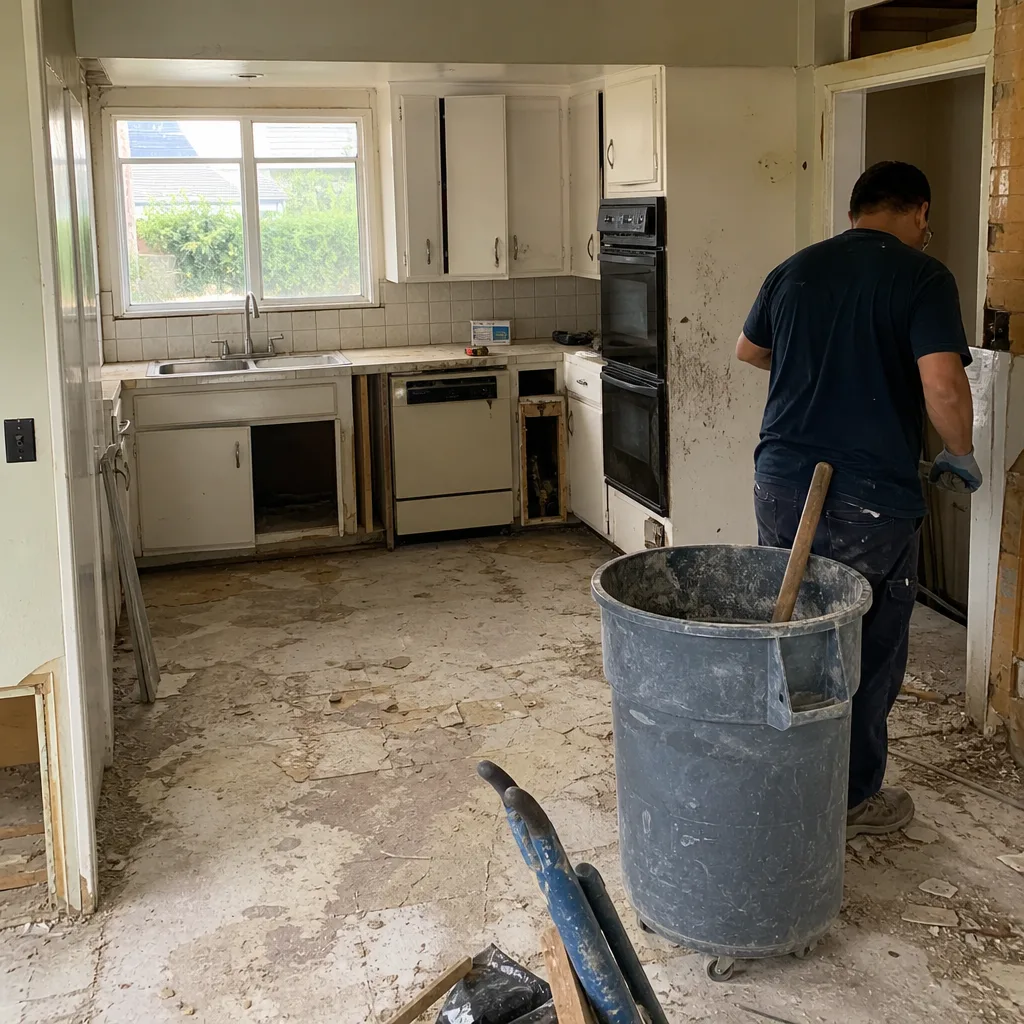 Before
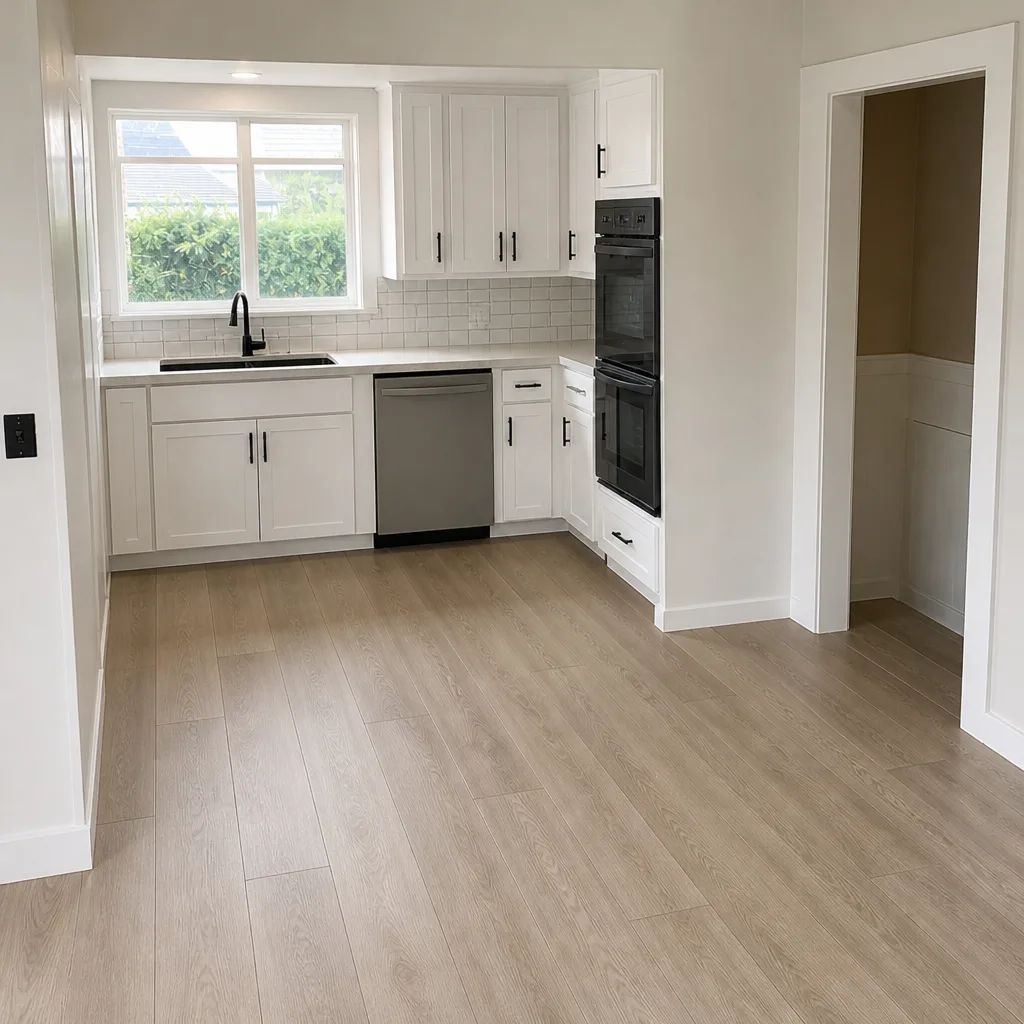 After
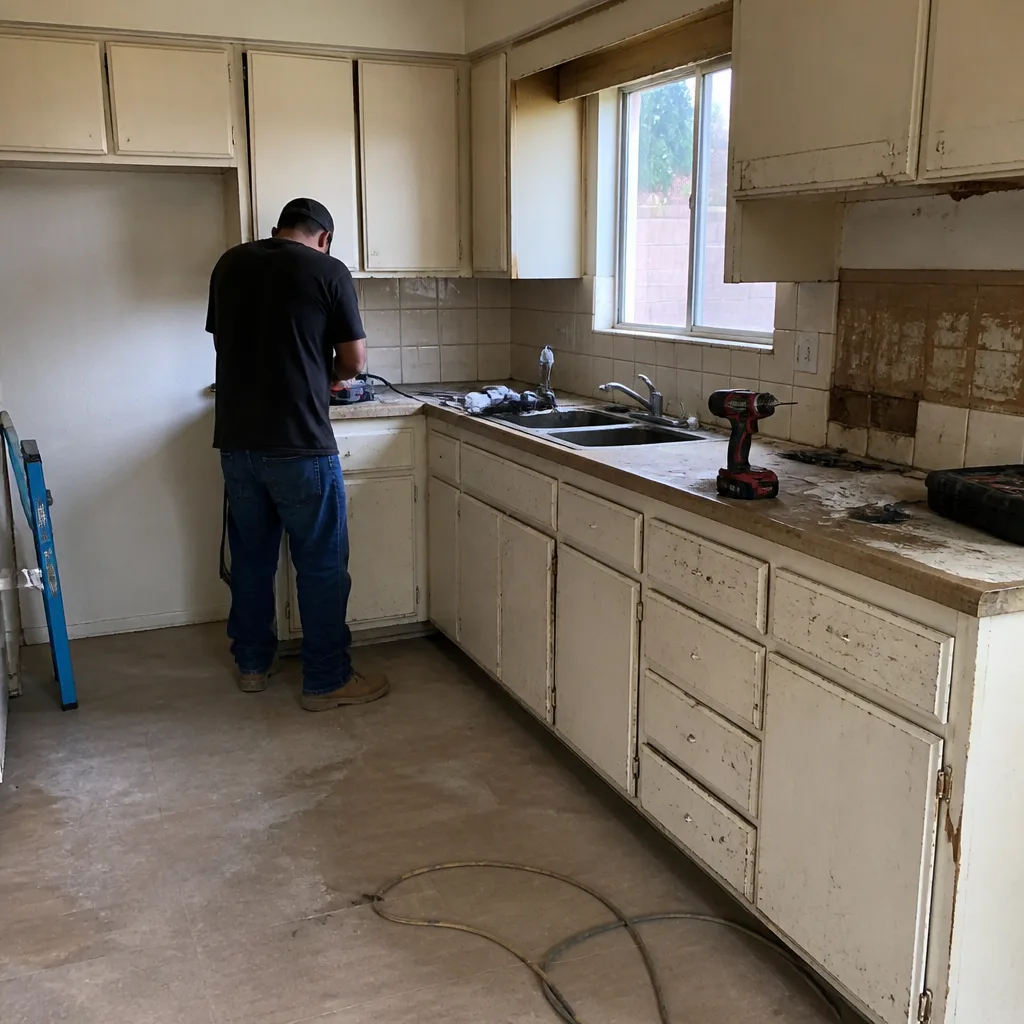 Before
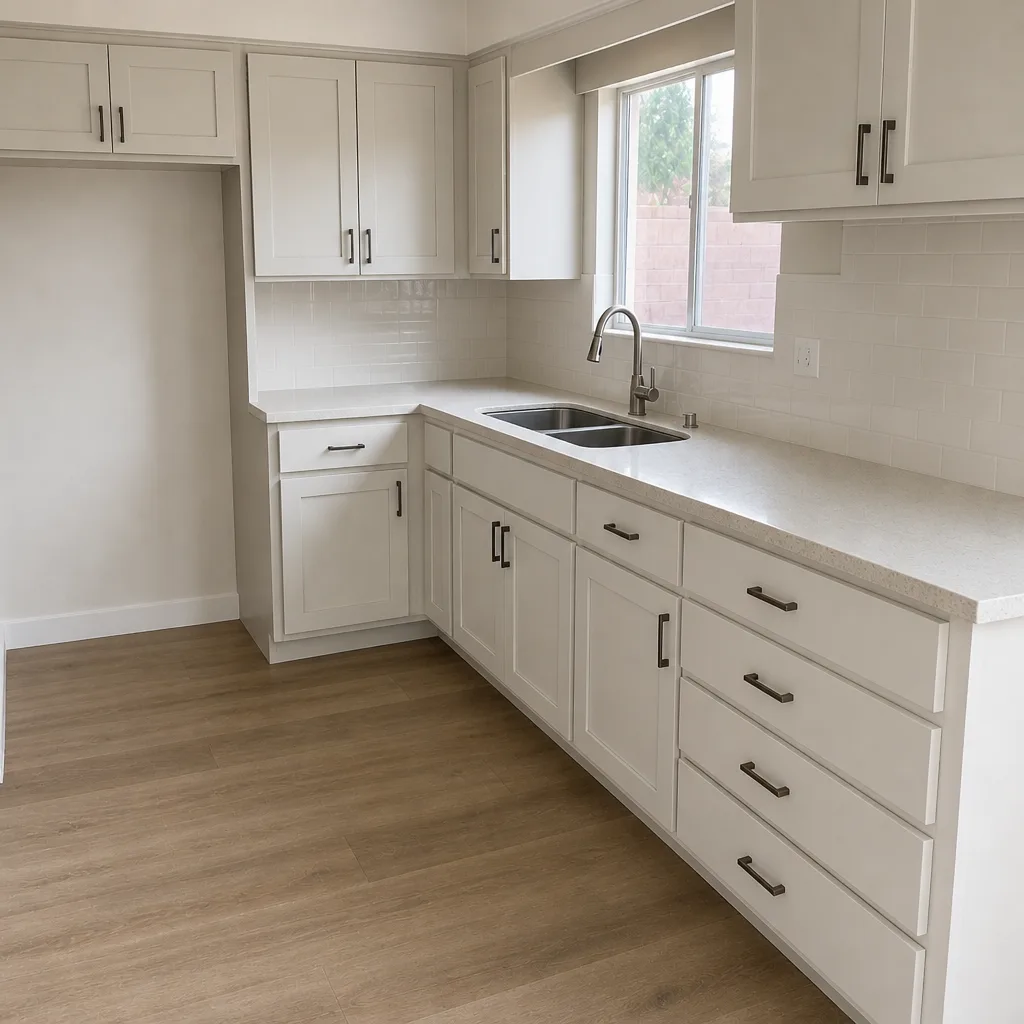 After
What Does a General Contractor Do in Huntington Beach? The Coordination Job Most Homeowners Only Notice When It Fails
A general contractor plans the sequence of a project, pulls the permits, coordinates the trades, manages the budget and allowances in writing, and stays accountable through inspection and final sign-off. On a Huntington Beach addition or retrofit, the GC’s real job is making sure the dewatering pump runs before the framer arrives, the Coastal Development Permit clears before demo, and the engineer has stamped the footing plan before anybody pours. Have a project you’re trying to sort out? Call (844) 320-2945 and we’ll walk through it with you.
Framing walls is the easy part. The coordination around it is where your money gets either protected or wasted, and it’s almost invisible when it’s done right.
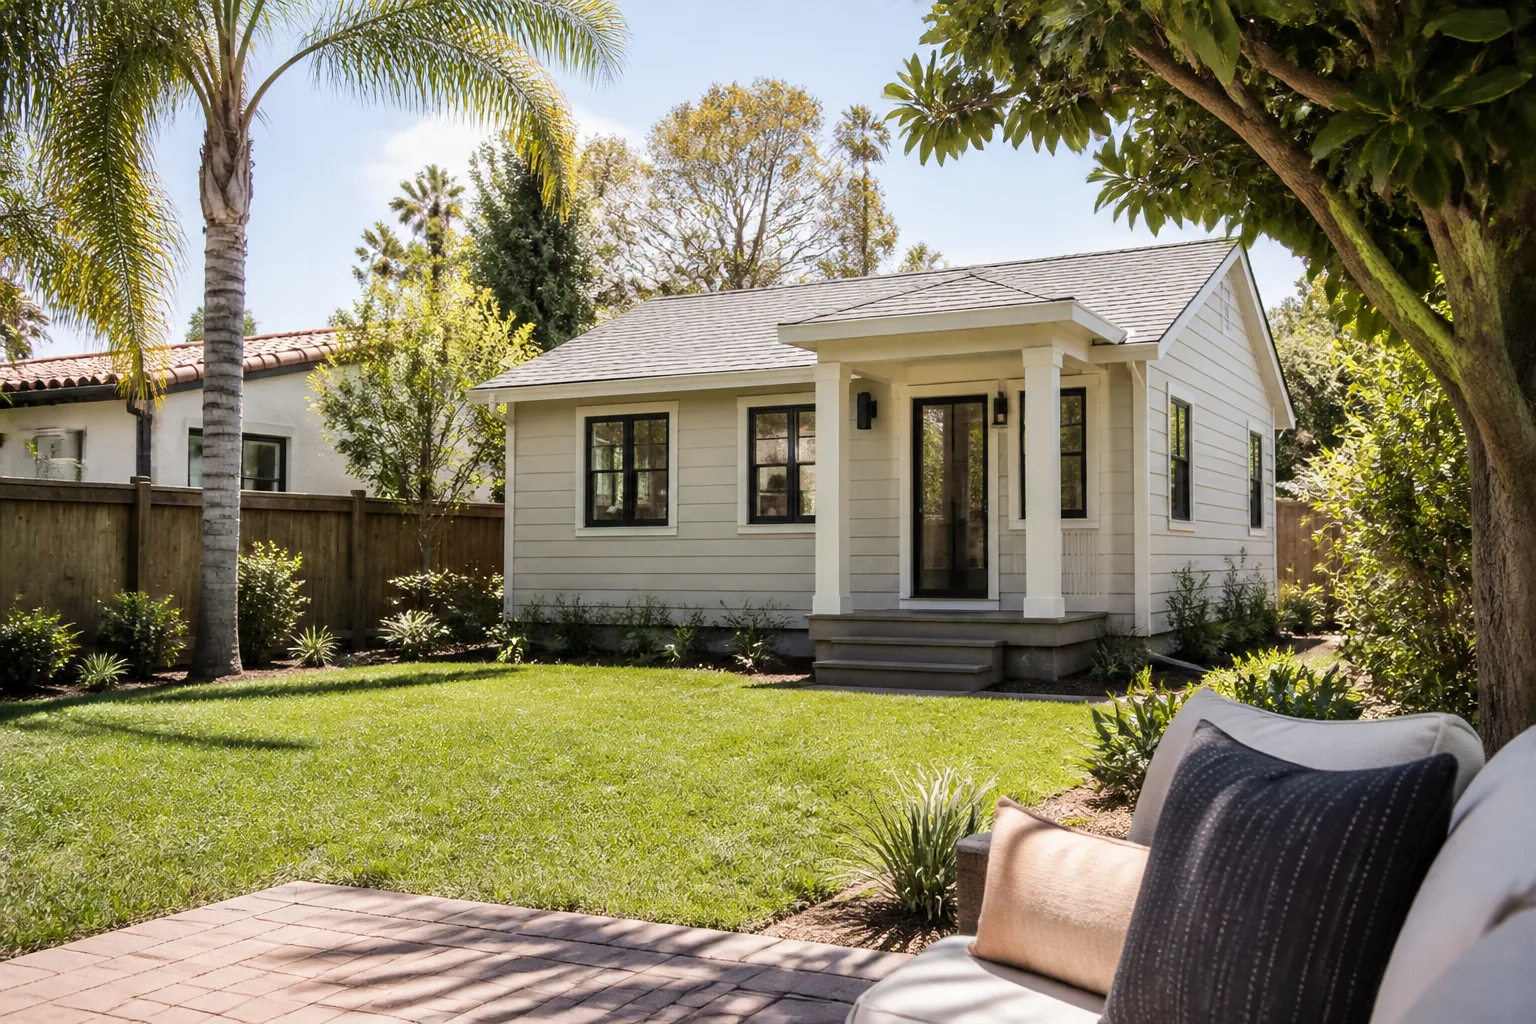
Why Huntington Beach Makes the Coordination Job Harder Than It Looks
Much of this city sits on a high water table and marine clay. In the low-lying blocks around Huntington Harbour and the Bolsa Chica wetlands, crews hit groundwater within a few feet of grade. That changes the order of operations on day one. Before excavation, you need a dewatering plan and a place for the water to go. If that pump isn’t running when the excavator opens the hole, you’re not building – you’re bailing.
Then there’s the Coastal Zone overlay. Because so much of Huntington Beach falls inside it, even a modest addition can trigger a Coastal Development Permit and a sea-level-rise review that a contractor working in Fountain Valley or Westminster never has to think about. A GC who sequences demo before the CDP is approved has just created a stoppage. The demo crew bills whether or not the permit shows up.
The stock adds another layer. Inland tracts from the 1950s and ’60s still carry original galvanized plumbing and shallow slabs. The stucco infill around the bluffs runs two and three stories. Oceanfront tear-down rebuilds have to meet current coastal and seismic code. Each of those needs a different footing conversation with a structural engineer before concrete. None of it is optional, and all of it is the GC’s to schedule.
The Permit and Inspection Role: What “Pulling Permits” Actually Means Here
A GC who skips permits in Huntington Beach isn’t cutting a corner. They’re handing you an unpermitted structure that can follow you into a resale, complicate an insurance claim, and shadow every future permit application you file. The city remembers.
Our permit process runs in a fixed order so nothing gets discovered late:
- Scope and plans first. We finalize the drawings and the written scope before anything goes to the city, because a permit application built on a moving scope gets redrawn and refiled.
- Application with the right overlays flagged. Coastal Zone projects get the CDP review built in from the start, not bolted on after a plan check comment.
- Plan check responses in writing. Corrections come back, we answer them, and you see the exchange.
- Inspections scheduled in sequence. Foundation, framing, rough trades, final. The inspector works for you, not for us. That’s exactly why we want every one of them signed.
Every eligible job we take includes permits pulled and inspections signed. It’s one of the reasons our crew members have up to 28 years of experience with how this city’s plan check actually behaves.
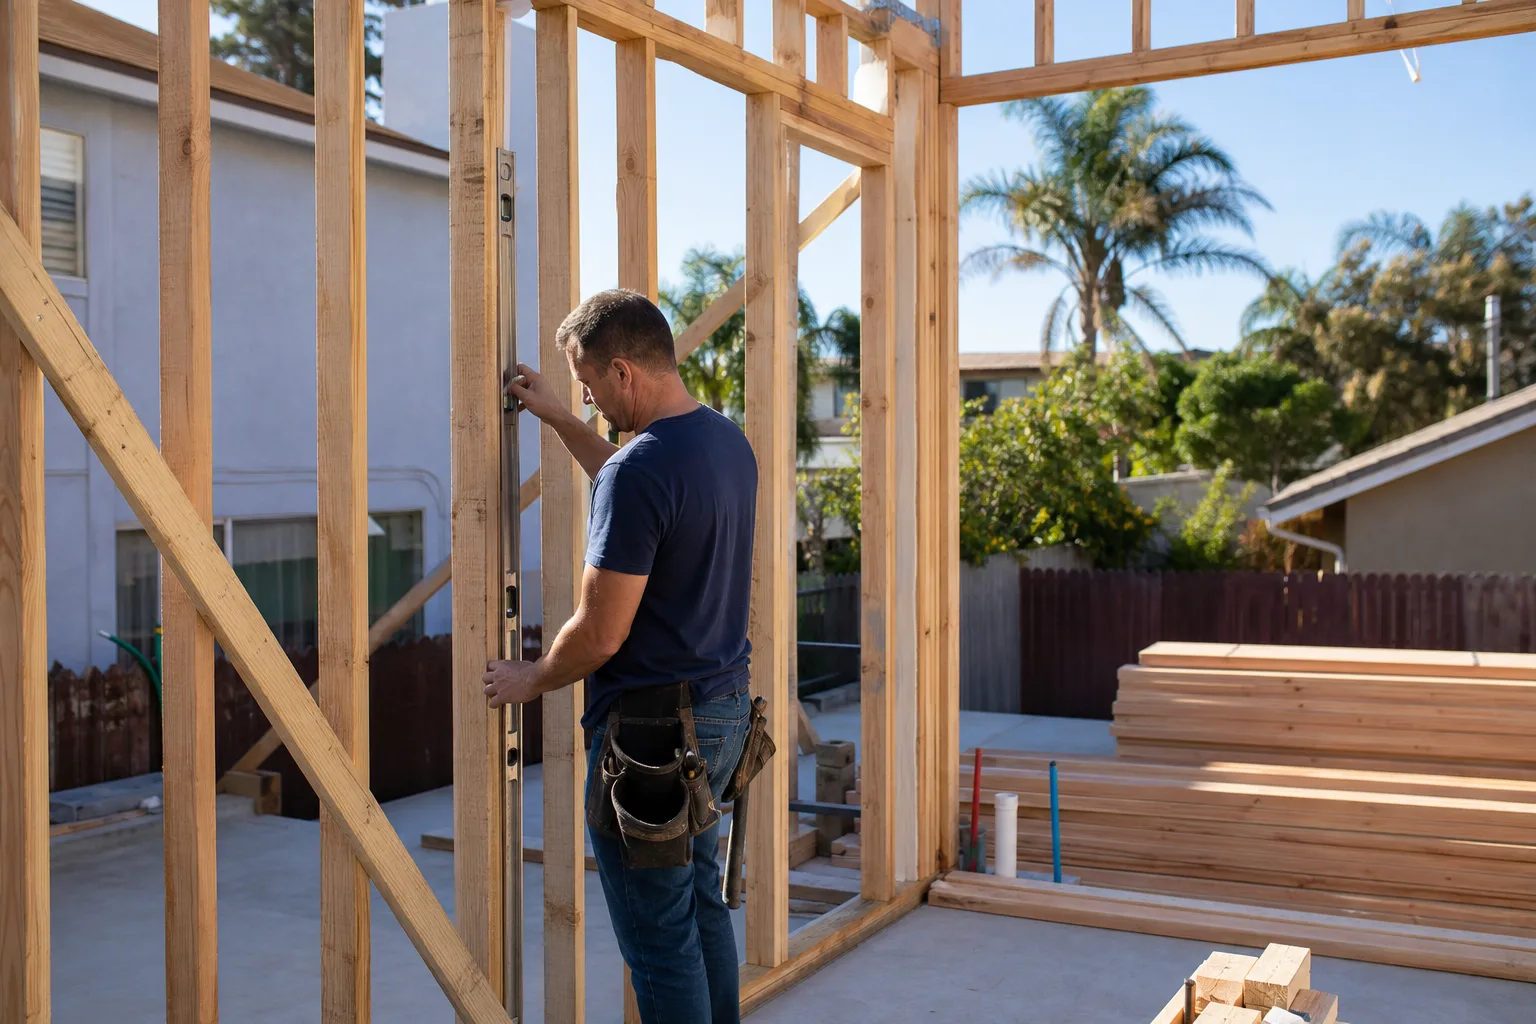
Written Change Orders: The Part of the Job Homeowners Don’t Know to Expect
Most people hire a GC expecting a price. What they get, with a good one, is a system for managing the gap between what was priced and what gets found once the walls are open. A 1950s ranch with galvanized supply lines will show you things no walkthrough predicted. That gap is normal. A surprise invoice at the end is not.
Every scope, every allowance, and every price change on our jobs arrives as a written change order before the work happens. An allowance that isn’t on paper is a surprise waiting for a date, and we’d rather date it in writing while you still have a choice. If you’ve been through a national outfit that quoted one number on the phone and handed you a different bill at the door, this is the mechanism that prevents the rerun.
Sample Huntington Beach project ranges, so you know roughly where the coordination cost sits:
| Project | Typical Range |
|---|---|
| Bathroom remodel | $9,000-$28,000 |
| Kitchen remodel | $14,000-$45,000 |
| Home addition | $45,000-$130,000 |
| ADU construction | $90,000-$220,000 |
| Roof replacement | $8,000-$20,000 |
We install named brands you can look up – KraftMaid and Cambria in kitchens, GAF and CertainTeed on roofs, Andersen and Marvin on windows – because a material you can verify is a material you can hold someone to.
Vetting and Sequencing Subs in a Salt-Air Market
The marine layer and onshore salt spray corrode steel, fasteners, and flashing faster here than almost anywhere inland. That’s a materials-selection problem before it’s a maintenance problem, and it’s a subcontractor-vetting problem before that. A foundation sub who specs the wrong anchor or flashing for coastal exposure hands you a callback in two winters.
So we vet subs for coastal-spec compliance, not just price and schedule. Salt-rated fasteners, correct flashing detail, the right sealants. Then we sequence them: dewatering before excavation, engineer sign-off before the pour, rough trades before insulation, and inspections between each. Who we call and in what order is most of what determines the finished quality. Neighbors talk, and we’d like them to keep talking well of us.
The 90-Day Done Right Promise: the GC’s Job Past the Walkthrough
A contractor’s job doesn’t end at the final walkthrough. It ends when the work has proven itself through a full Huntington Beach season – the December-through-March rain that finds every inadequate drainage detail on a flat or reverse-slope lot, and the salt air that tests every fastener you specified. That’s the window where a real problem shows up.
Every completed job we finish carries the written 90-Day Done Right Promise on the contract, not buried in fine print. If something isn’t right, you make one call and we come back and make it right. Tom Barrett publishes his name, his address, and his license number, so you can look it up before you sign anything. We’re a Huntington Beach company that answers the phone with a live person, day or night. Barrett & Sons Construction Huntington Beach has been owner-operated since 1998, and the owner’s sons run the crews. You can start at our home page to get oriented.
Common Local Scenarios
A Huntington Harbour addition that stalls on the CDP. The homeowner signed with a crew that started demo early. The permit came back with coastal comments, the site sat open, and the framer’s schedule moved on without them. Sequencing the permit ahead of demo is what prevents this.
A 1960s inland ranch with a wet excavation. Original galvanized plumbing and a shallow slab, and the new footing hole filled with groundwater overnight. Dewatering setup has to be planned before the excavator shows, not improvised after.
A bluff-side remodel with salt-corroded flashing. The old flashing failed faster than the roof did because nothing about the spec accounted for onshore spray. Coastal-rated detail on the re-roof is the fix.
FAQs
A general contractor manages the whole project – permits, engineering coordination, trade sequencing, budget and written change orders, and inspections – while a handyman handles individual repairs. The GC carries the sequence and the accountability, which is why a stalled permit or a mis-sequenced sub is the GC’s problem to solve, not yours. Call (844) 320-2945 if you’re trying to figure out which one your job actually needs.
Often yes, and because much of the city sits in the Coastal Zone, even a small addition can trigger a Coastal Development Permit and a sea-level-rise review. That review is the reason a small project can take longer here than the same square footage inland. We pull the permits and get the inspections signed on every eligible job, so the structure is documented for resale and insurance. Call (844) 320-2945 and we’ll tell you what your specific project needs.
Project ranges in Huntington Beach run from about $9,000-$28,000 for a bathroom remodel to $90,000-$220,000 for an ADU, with additions landing around $45,000-$130,000. The GC’s coordination, permits, and written change-order system are built into those figures rather than billed as a mystery line item. Estimates are free, and we’ll give you a second opinion on any written estimate you already have. Call (844) 320-2945 for an exact quote.
The written 90-Day Done Right Promise covers it – one call brings us back to make it right. That window is deliberately set to run through a full season of Huntington Beach weather, because coastal rain and salt air are what expose a real defect. It’s on every contract, in writing, not in fine print.
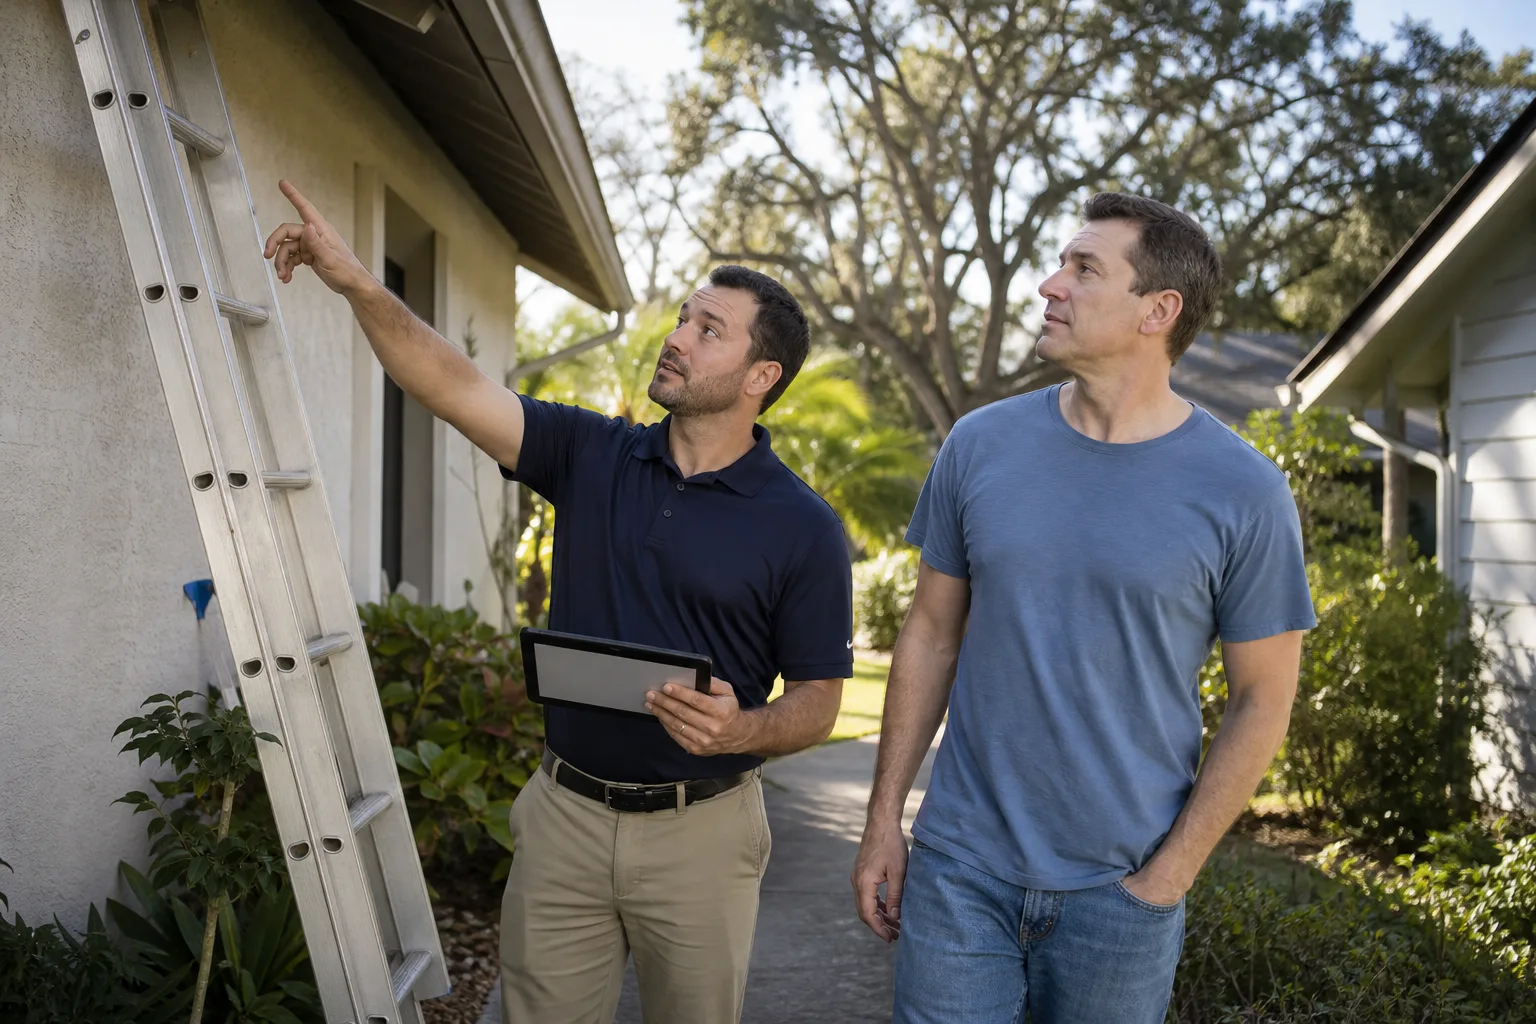
If you’d rather have it looked at, Barrett & Sons Construction Huntington Beach offers a no-pressure assessment in Huntington Beach – call (844) 320-2945. We’ll walk the project with you, put the scope in writing, and tell you honestly what the coordination will take.
Written by the team at Barrett & Sons Construction Huntington Beach, serving Huntington Beach, CA.