
Free written scope consultation - allowances, timeline, and change-order rules on paper before a single trade is scheduled
Tuff Shed Home Additions & ADU: The Huntington Beach Owner’s Guide
Barrett & Sons Construction Huntington Beach installs Tuff Shed-compatible structures that range from $45,000 to $130,000 for a home addition and $90,000 to $220,000 for a full ADU, with permits, drawings and inspections handled as part of the scope. We’re an independent service provider, not affiliated with Tuff Shed, and we don’t sell you a shell and vanish; we build the finished, permitted structure that ends up on your deed. Most Huntington Beach owners start this call because the “garage that isn’t a garage” purchase from years back has developed a real problem: siding on the west face is soft to the knuckle, the roofline has sagged an inch over the plate line, and the county is asking for a permit history that doesn’t exist. The part didn’t fail overnight. It was never a finished living space to begin with. That’s the gap we close.
Which Tuff Shed Models This Applies To
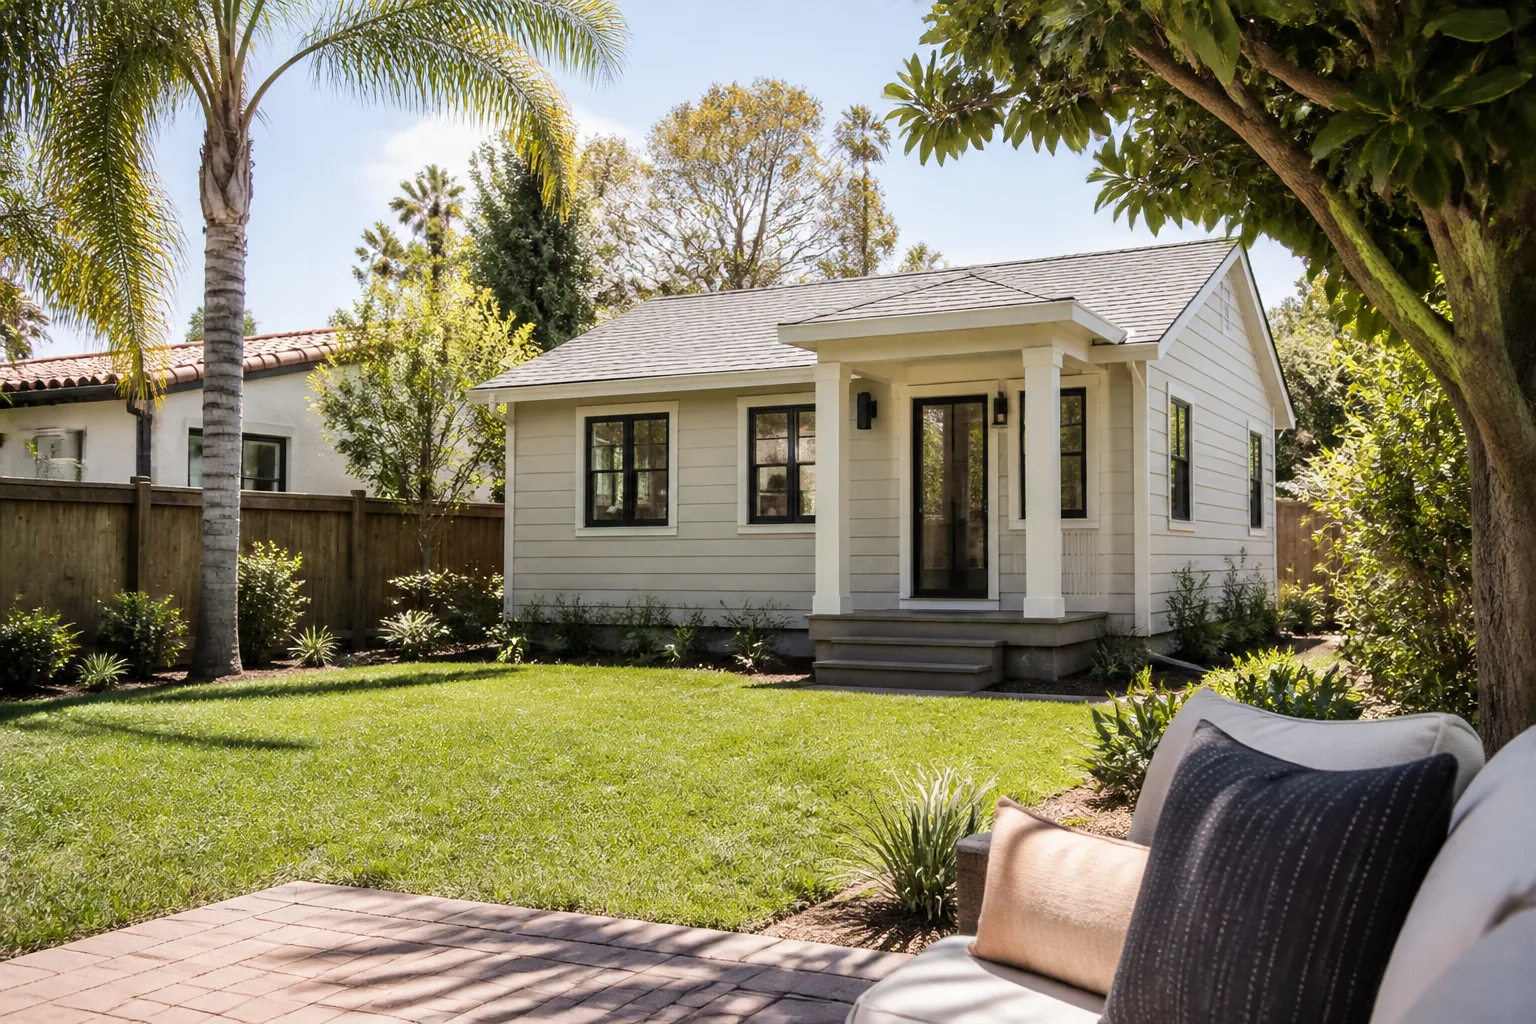
Tuff Shed builds its outdoor structures across a few recognizable lines: the Premier, the Tahoe, the Vista, and various “garage and cabin” configurations, each with its own plate height, roof pitch, and stud spacing. The ones that make the most sense to convert or extend into a Huntington Beach ADU or addition are the larger Tahoe and garage-styled buildings with a 6-foot or 8-foot wall height and a 4/12 to 6/12 roof pitch. Anything under 120 square feet of floor area is a tough starting point for a legal living space; anything in the 200-to-400 square foot range is where the conversion math starts to work.
Here’s the compatibility gotcha most homeowners miss: Tuff Shed’s standard floor is 3/4-inch OSB on pressure-treated skids or a 4×4 foundation, not a structural slab. A finished ADU in California requires a code-compliant foundation, and a skid-based floor isn’t one. That’s the first thing we flag on any Huntington Beach project. The second is the label on the door jamb; Tuff Shed tags each building with its model and date, and that label is what we read to match the siding profile, the trim, and the panel dimensions. Don’t trust the paint color or the roof shingle to tell you what’s under it. Read the label.
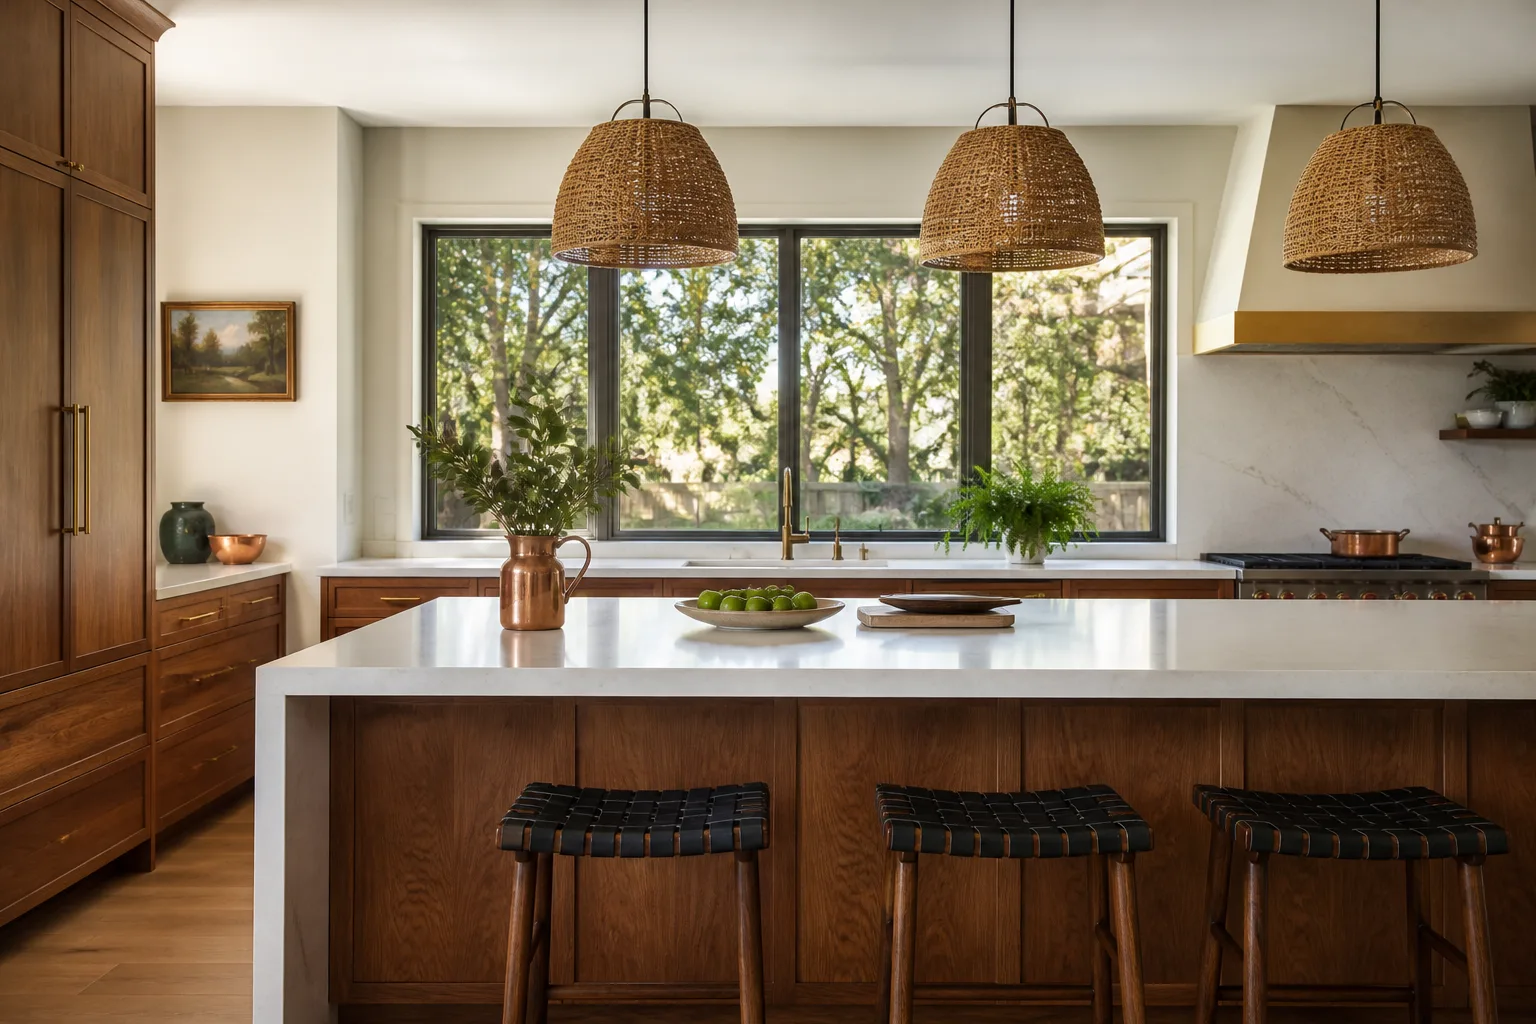
On the OEM-vs-aftermarket question: for the structure itself, there’s no “OEM part” replacing a conversion or an addition. The building either meets the code for its intended use or it doesn’t. For the finish components, we install KraftMaid cabinetry, Cambria and Silestone counters, and windows from Andersen and Marvin, all of which you can look up. There’s no mystery brand off a van going into a Huntington Beach ADU.
Styles & brands we work with
- Kitchen remodeling
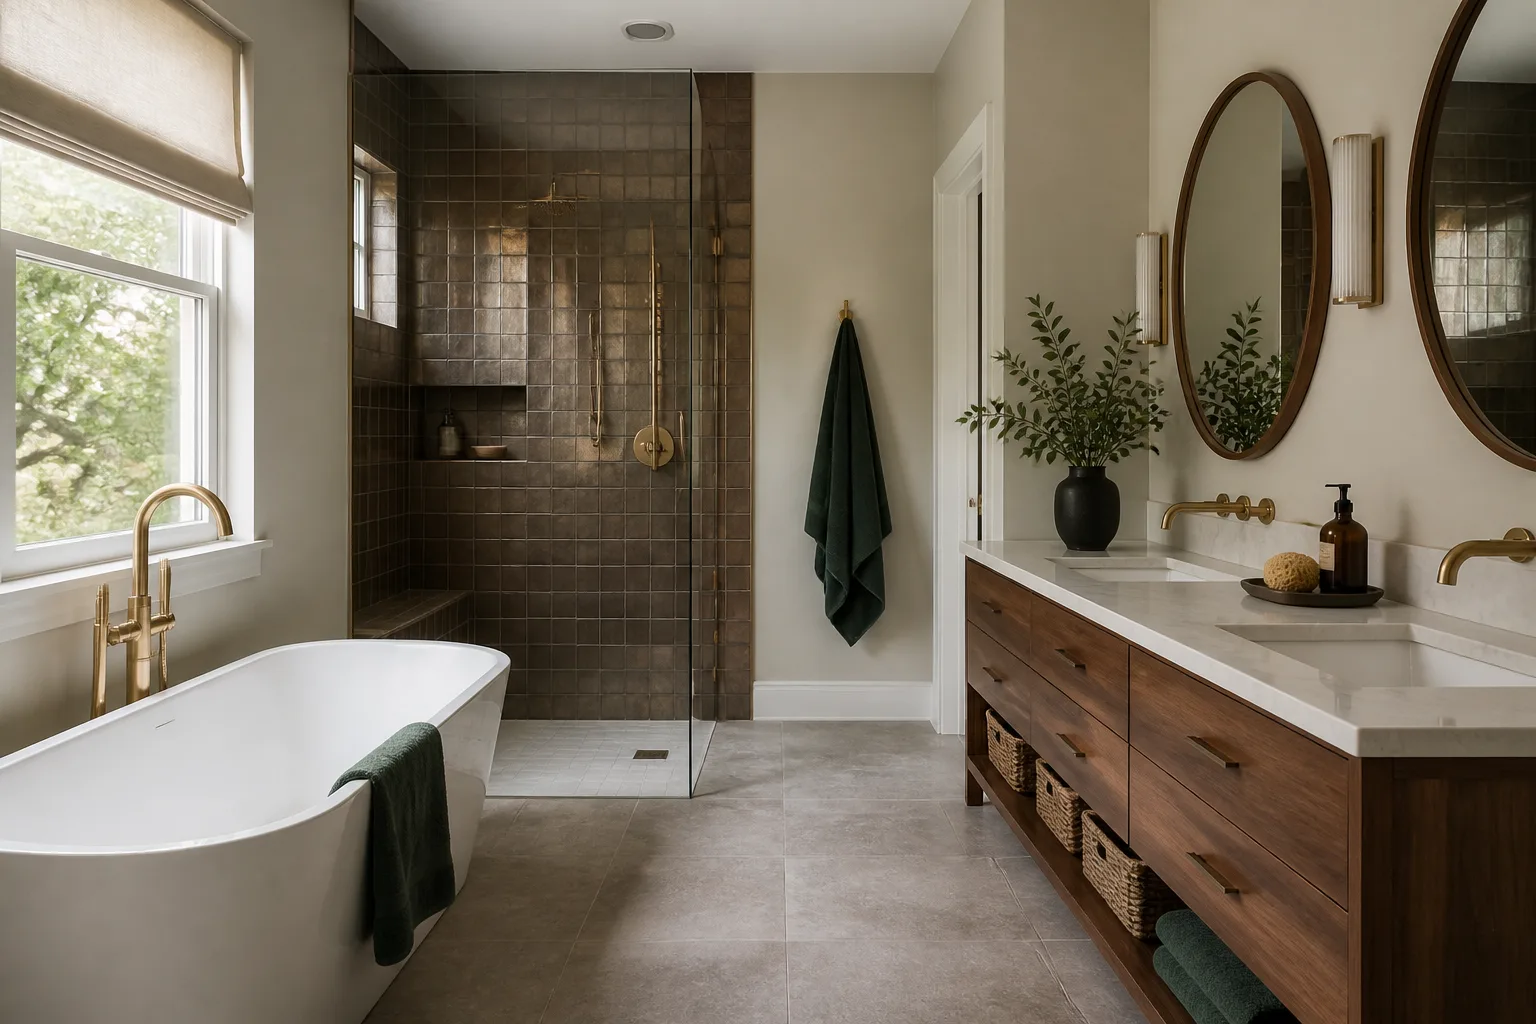
- Bathroom remodeling
- Home additions & ADU
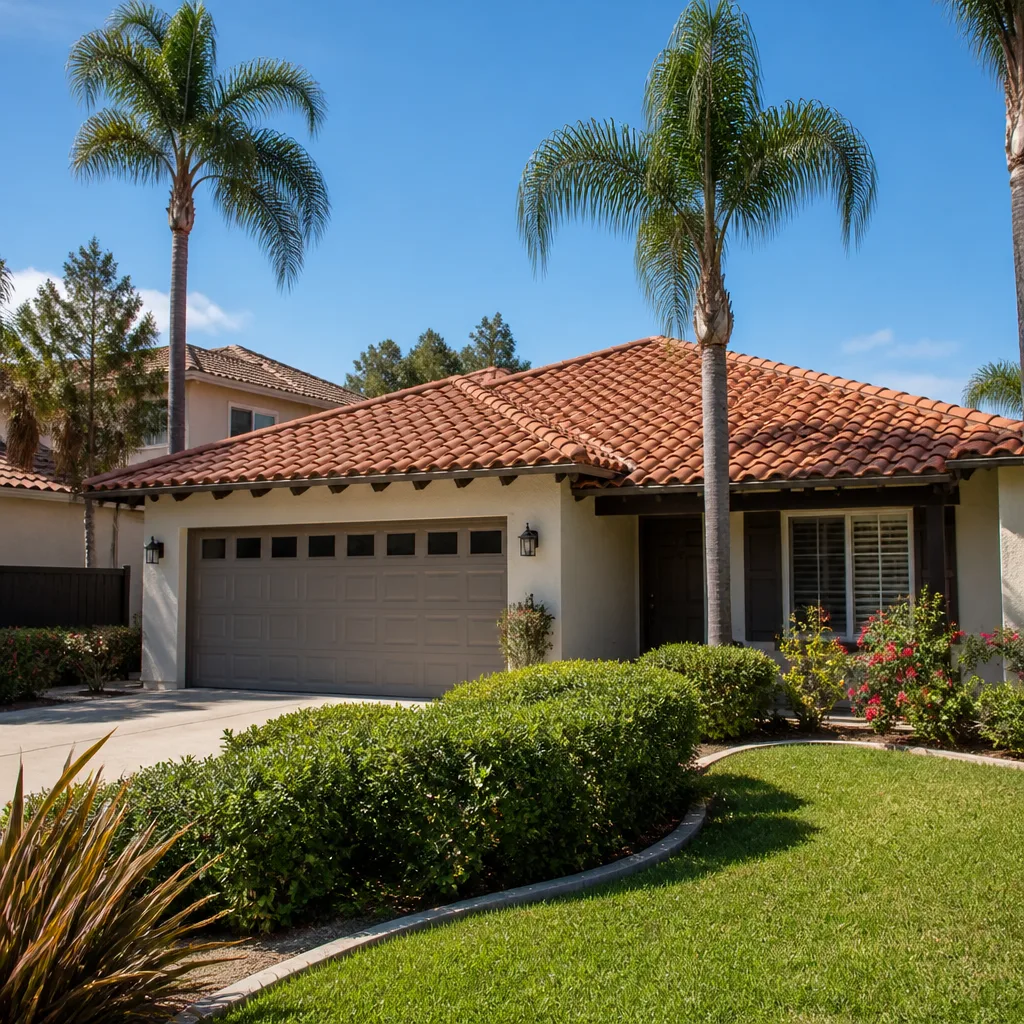
- Roofing
- Windows & doors
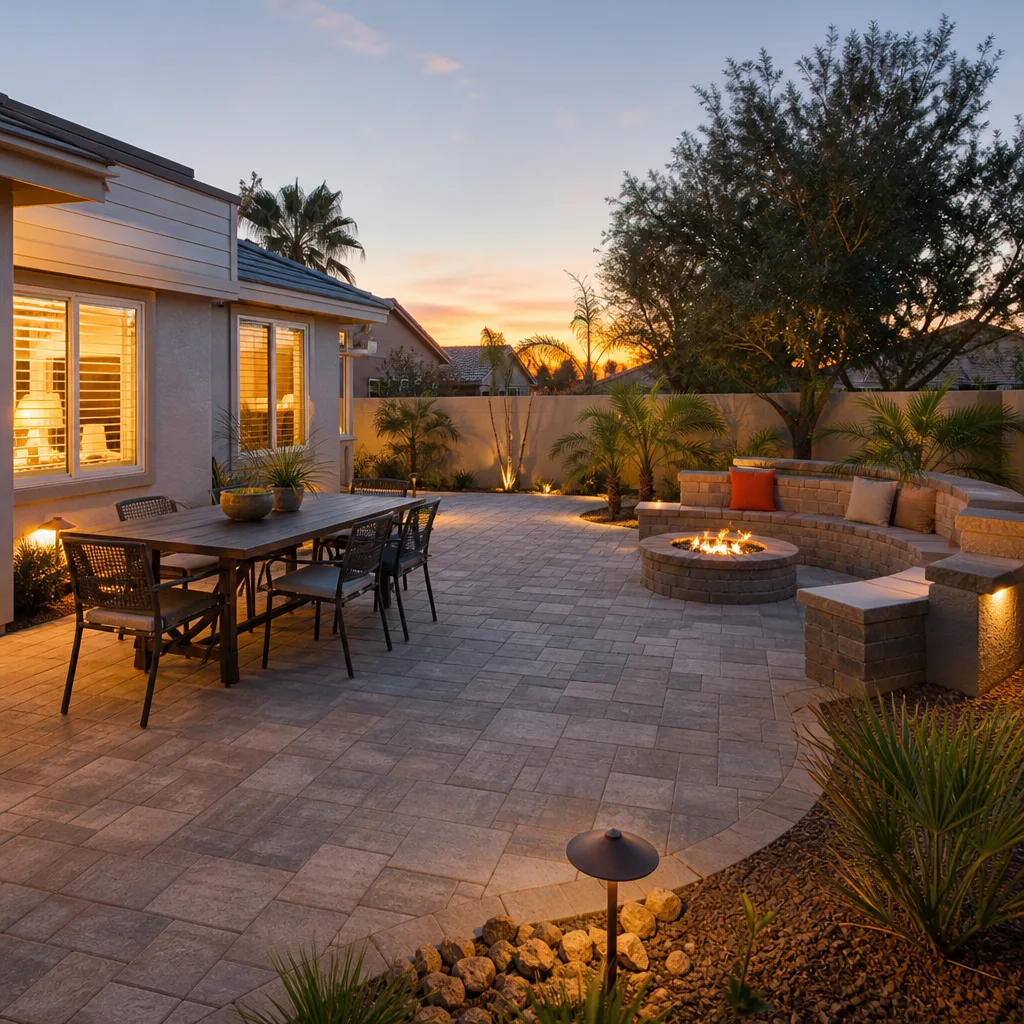
- Driveway & pavers
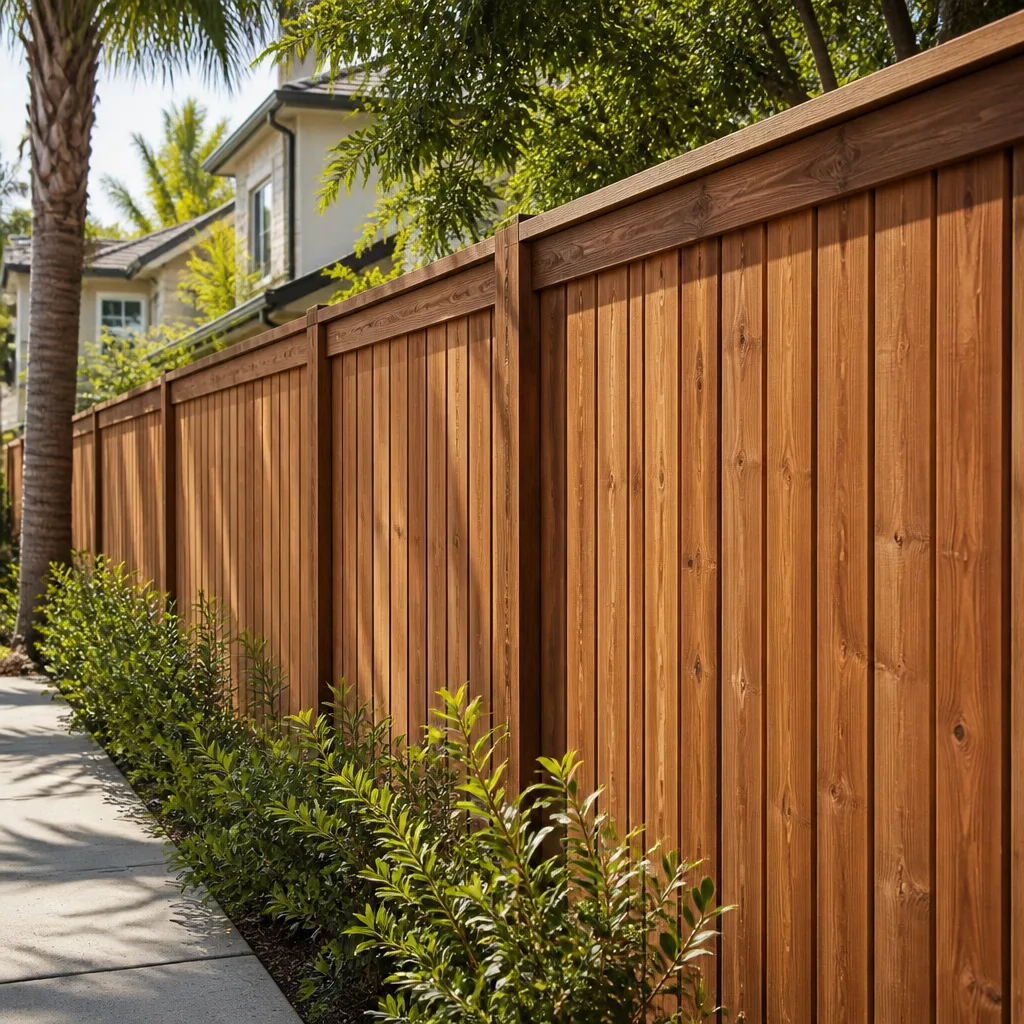
- Fence
Signs Your Tuff Shed Home Additions & ADU Is Failing
If the structure was never finished as a living space, the failure signs show up as water intrusion, movement, and permit problems, not a snapped part.
- Soft siding on the ocean-facing wall. Huntington Beach’s salt air and onshore moisture strip paint faster than inland, and the Tuff Shed panel siding behind a failed bead of caulk starts to rot at the bottom edge. The rot is the visible symptom; the missing flashing above it is the cause.
- Sagging roofline over the plate line. A 4/12 pitch on 24-inch-on-center framing with no ridge support will deflect over years. That’s not a “settled in” building; that’s a framing problem that has to be corrected before you convert anything.
- Floor that bounces or feels spongy. The skid foundation either shifted or the floor joists are undersized for a living space. Under code, a floor carrying furniture and people needs a different design than a floor carrying a lawnmower.
- No permit history on record. The county or city has no permit for the roof, the electrical, or the plumbing. That’s the biggest failure of all, because every subsequent step has to start with a legalization or a fresh set of plans.
- Moisture on the interior walls. Condensation on the sheathing means the structure was never built to be conditioned. A Tuff Shed isn’t insulated to California’s Title 24 standard, and a converted space isn’t a living space without that.
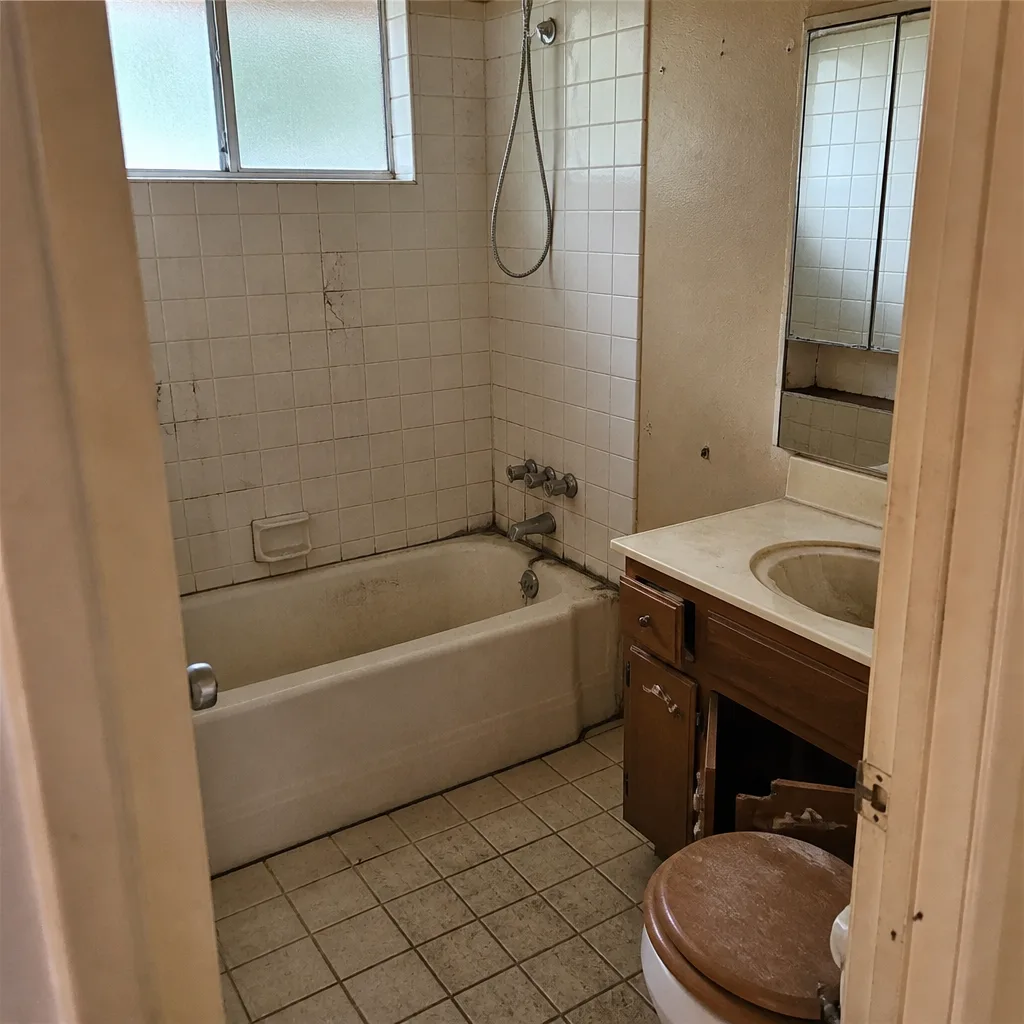
See the difference
 Before
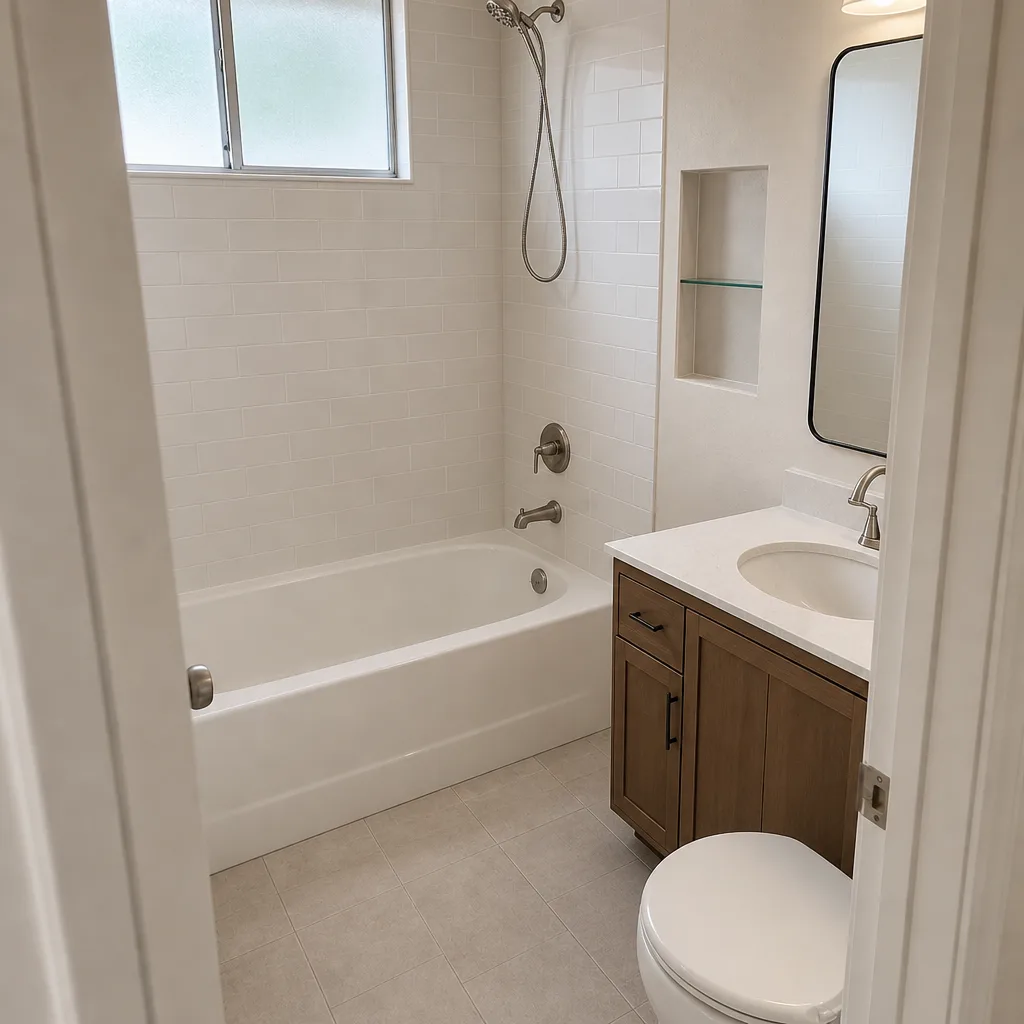 After
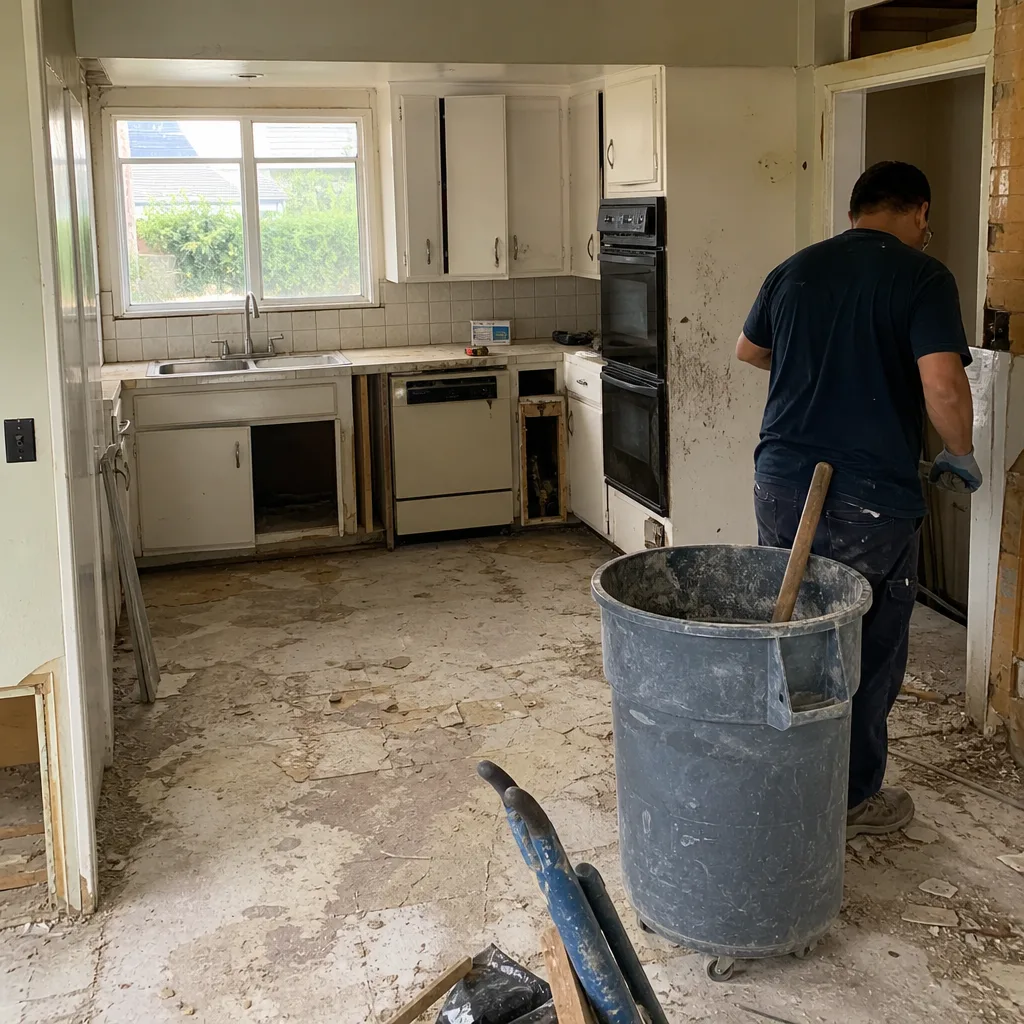 Before
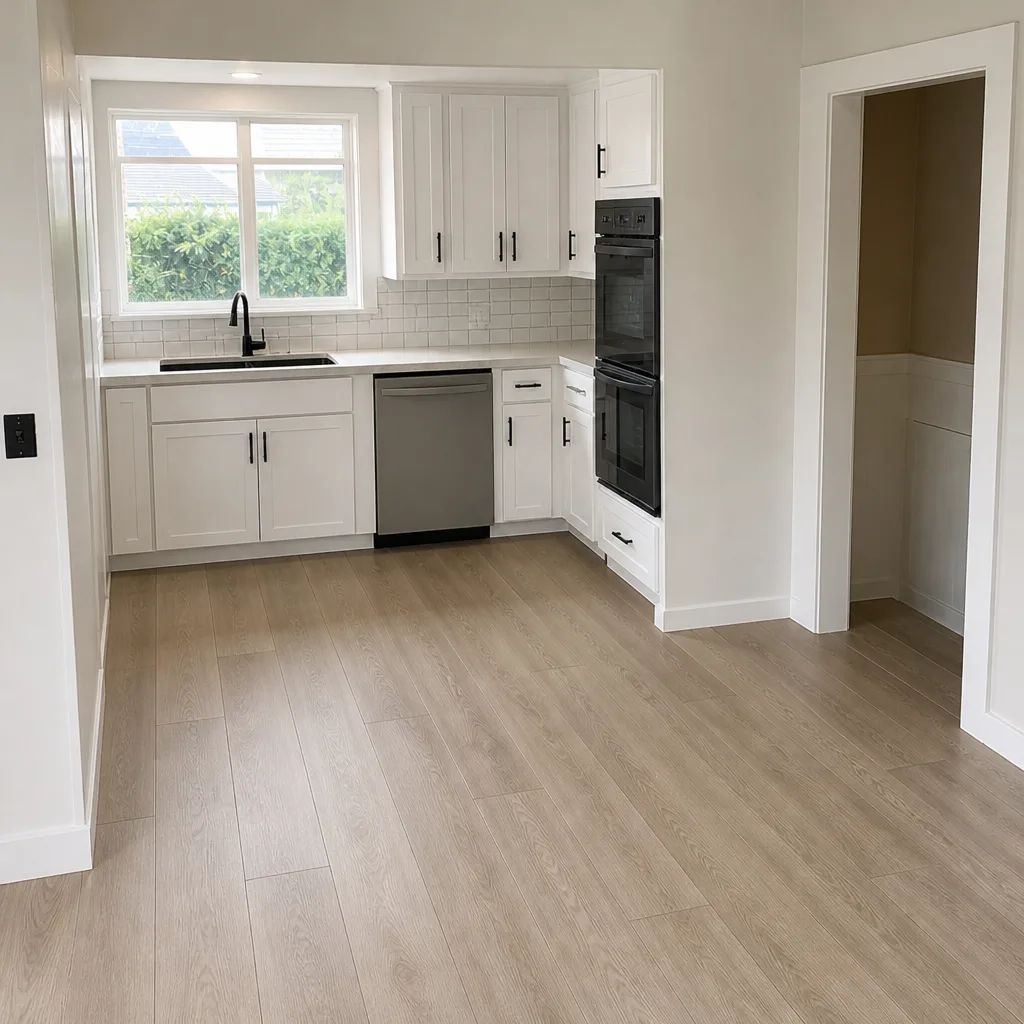 After
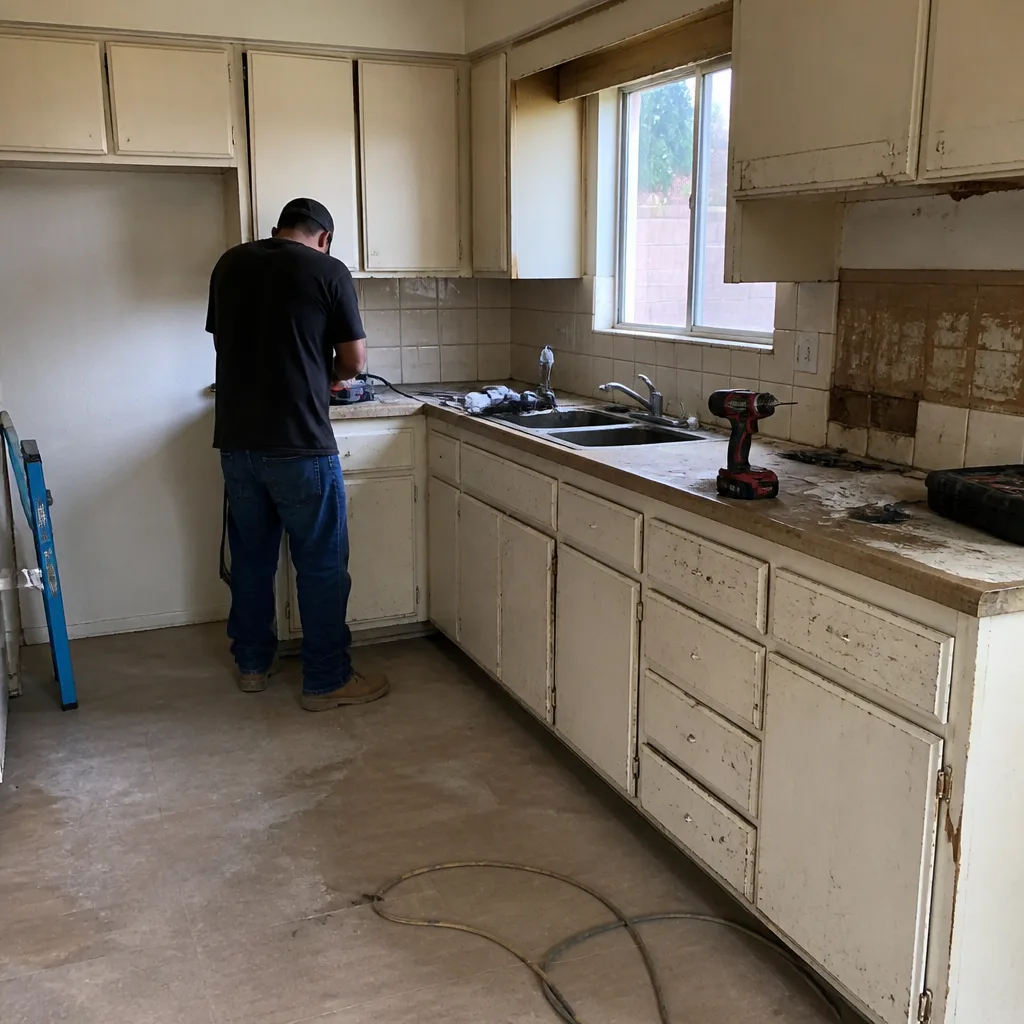 Before
 After
Replacement Cost & What’s Included
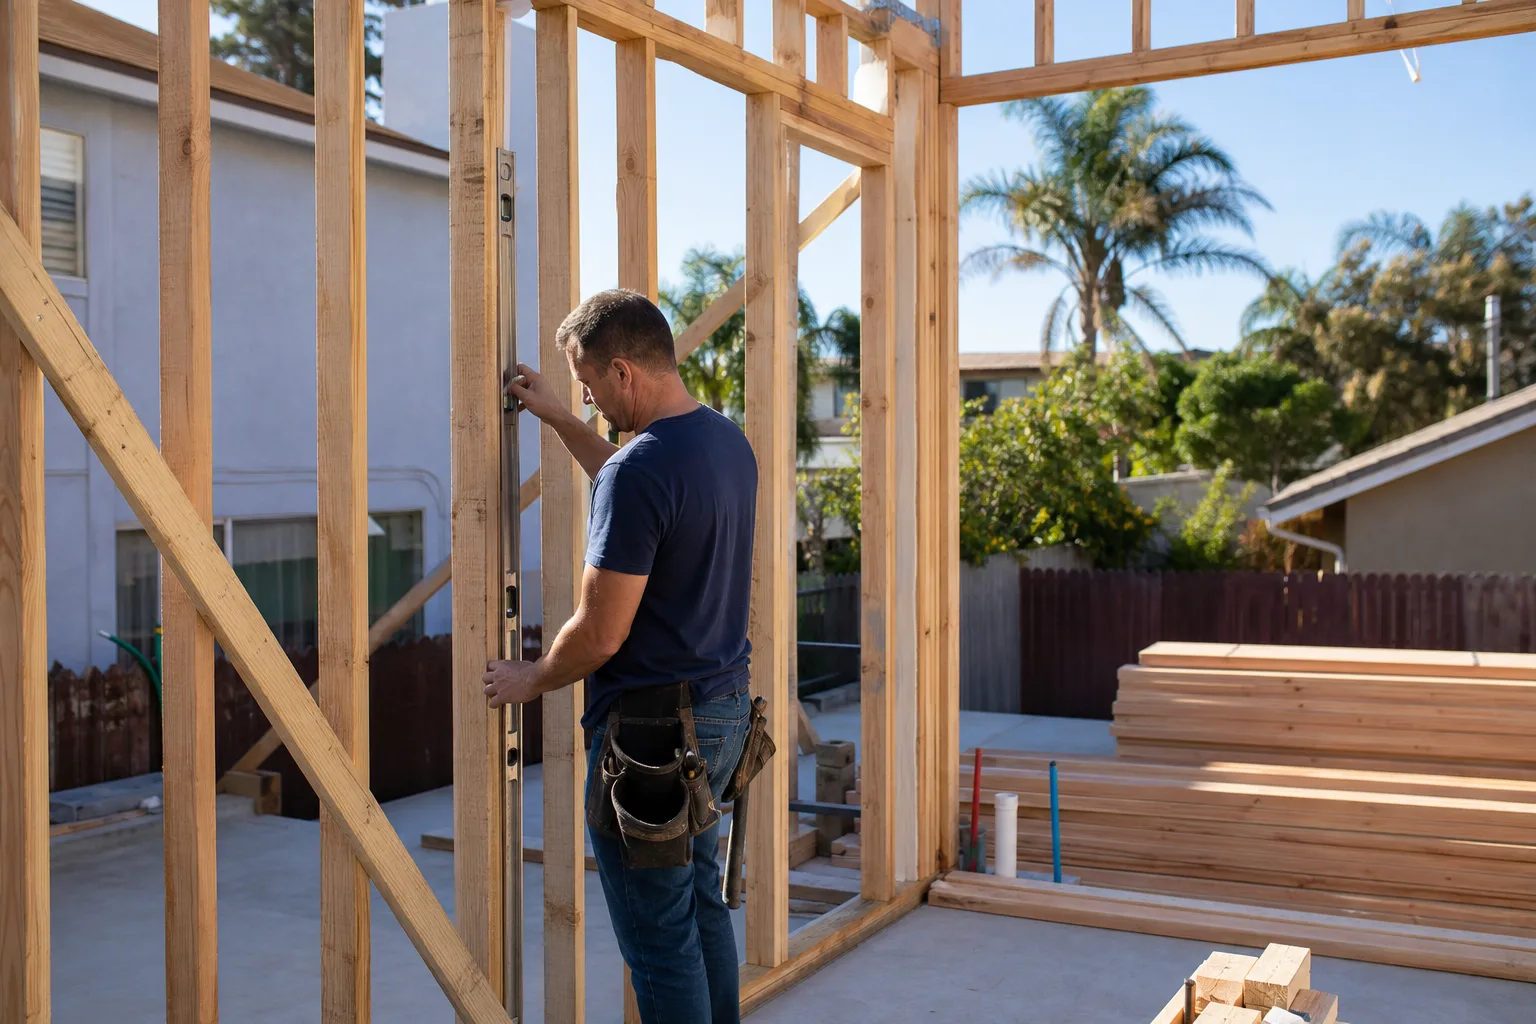
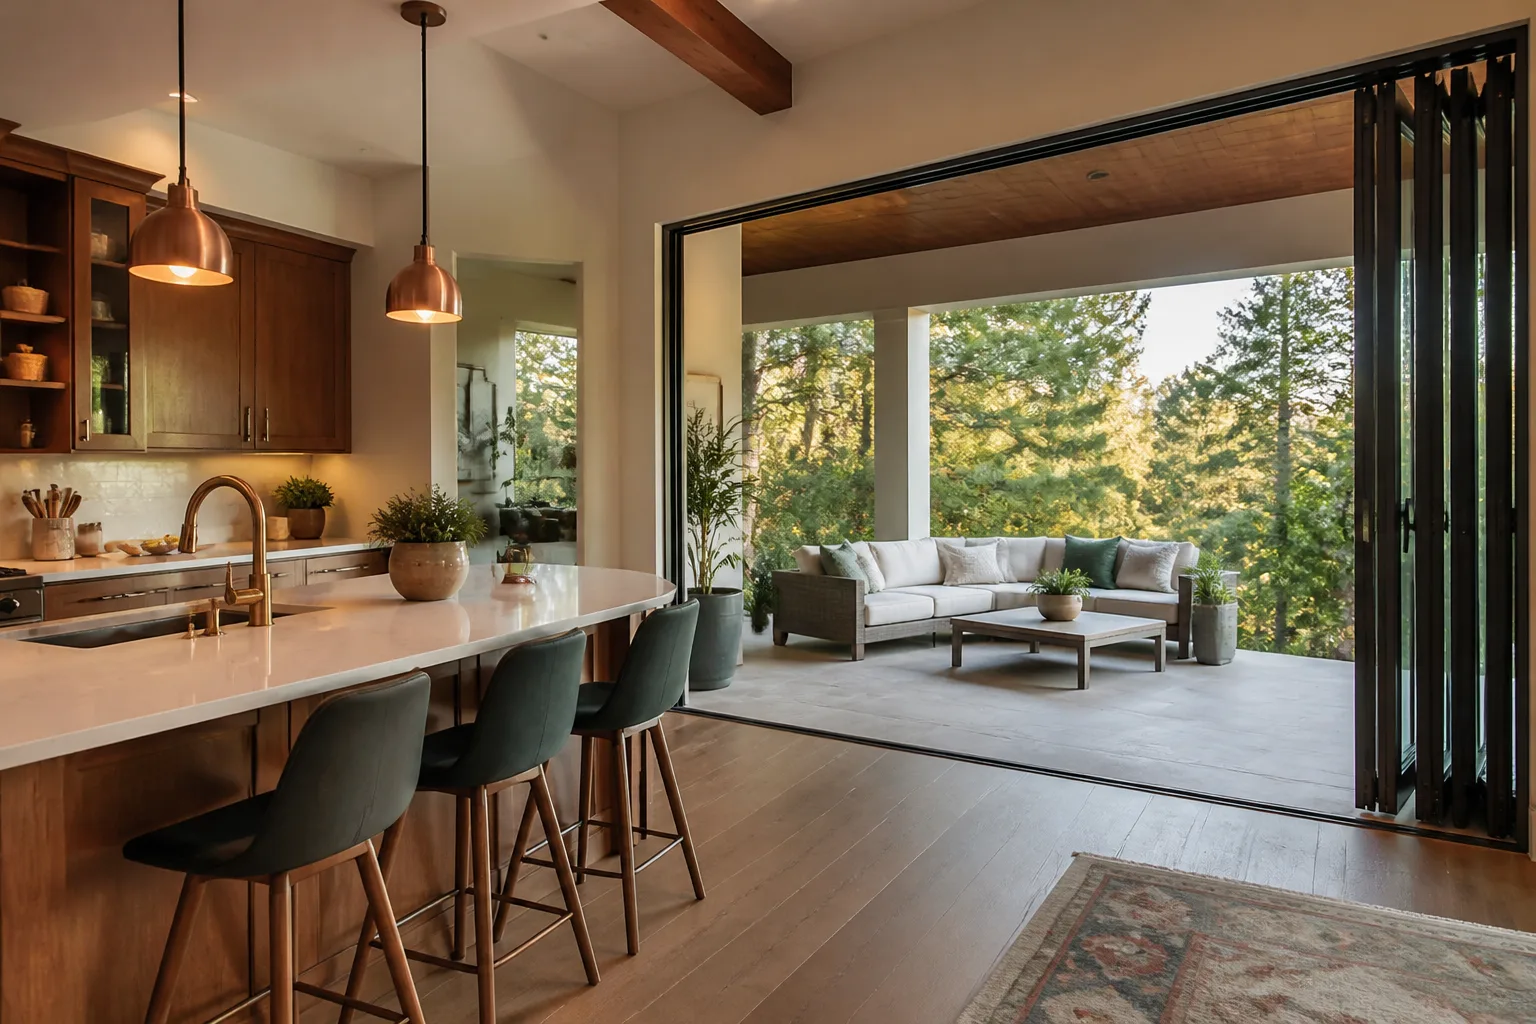
In Huntington Beach, a permitted home addition from the ground up runs $45,000 to $130,000 and a standalone ADU runs $90,000 to $220,000. Those ranges are for a finished structure, not a shell. Here’s where the money goes:
- Plans and permits: the drafting, the engineering, and the city sign-offs are part of every eligible scope. Scope in writing, allowances in writing, change orders in writing.
- Foundation and framing: a legal slab or stem-wall foundation replaces the skid base, and the framing is brought to code for a conditioned space.
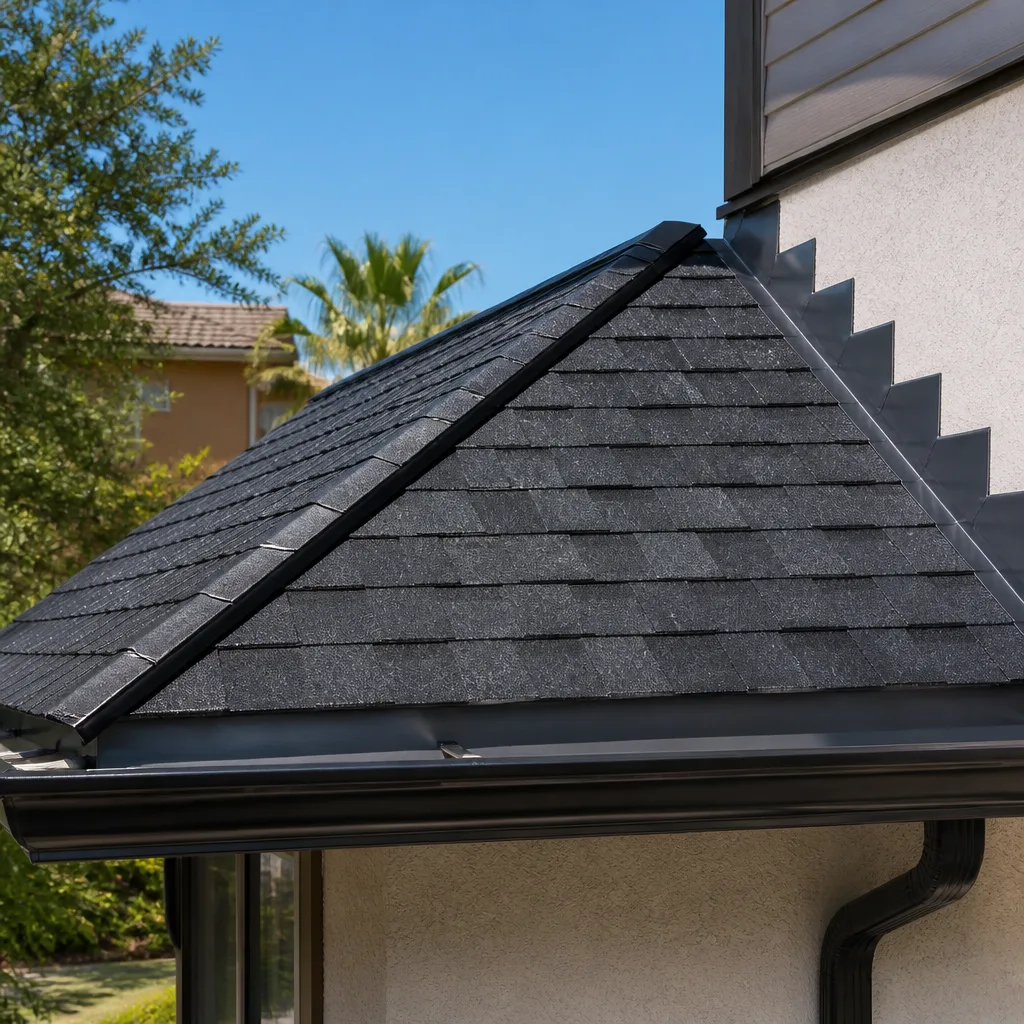
- Roof, windows, doors: a new or corrected roof to current code, plus the windows and doors that go into a real living space.
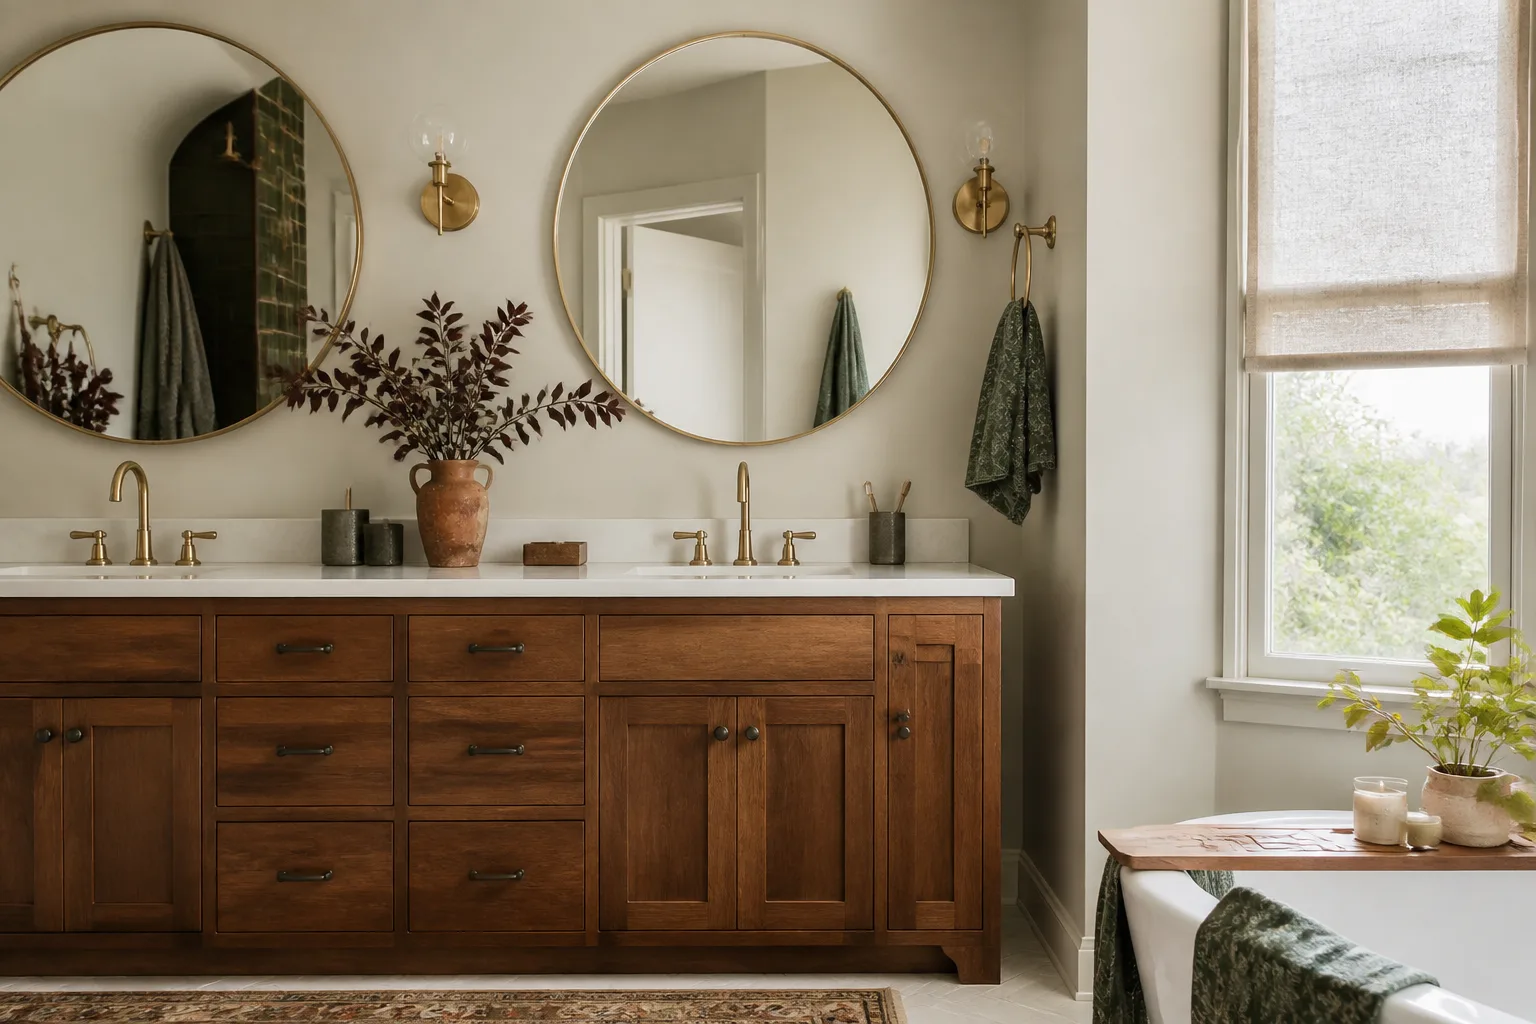
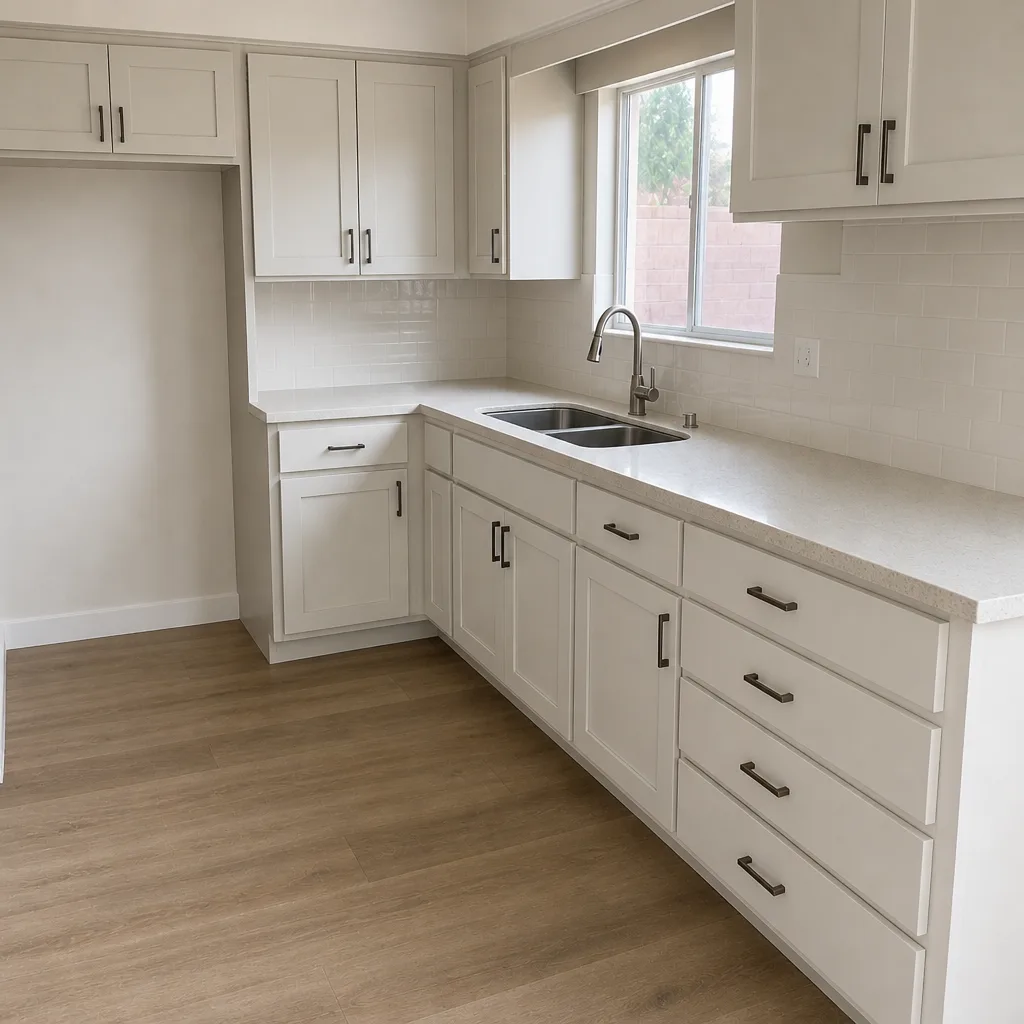
- Interior finish: insulation, drywall, electrical, plumbing, and finish materials. Kitchen and bath work inside an ADU is often where the range moves; a small kitchen remodel in the same Huntington Beach market runs $9,000 to $20,000, and a full bathroom remodel runs $9,000 to $28,000, so those costs roll into the ADU number when they’re part of the build.
What drives the range is scope, not salesmanship: the size, the foundation type, whether you want a full kitchen, and whether the existing Tuff Shed is salvageable or has to come down. A finished job in Huntington Beach is backed by our written 90-Day Done Right Promise: if it’s not done right, one call brings us back. Every price change is a written change order before the next nail moves.
DIY or Call Us?
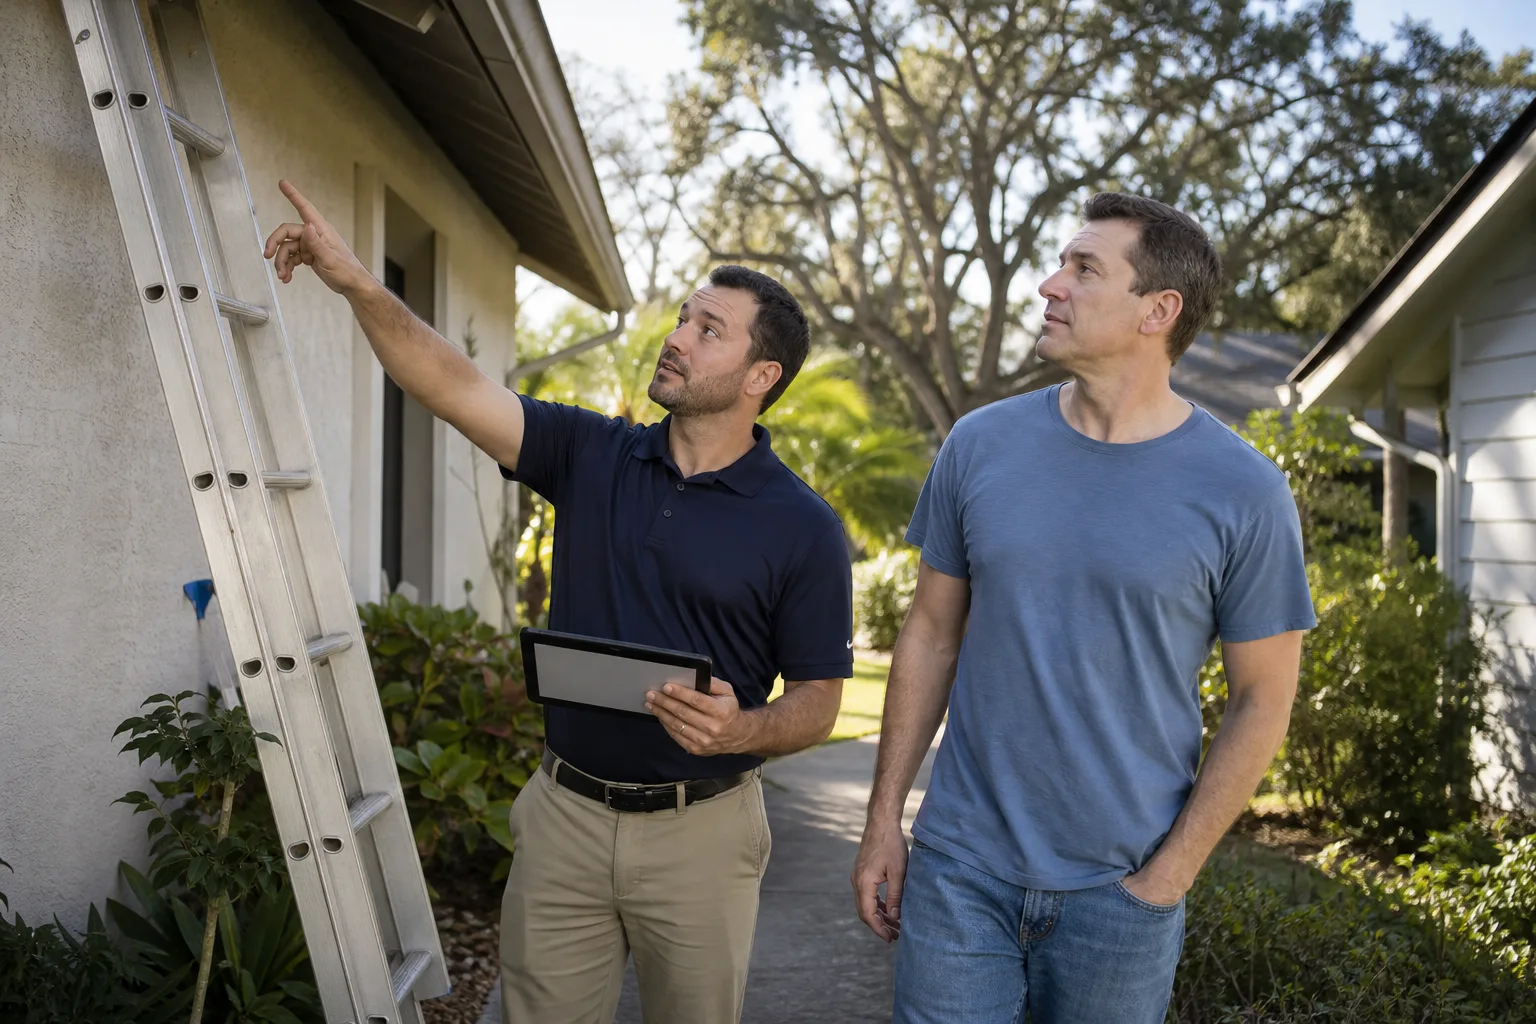
Be honest about the split. You can safely walk the building, read the jamb label, photograph the floor joists, and measure the wall height and roof pitch. You can also call the city and ask whether a permit exists for the structure. All of that is owner-friendly and saves us time on the first visit. Where DIY goes wrong on an ADU or addition is at the foundation, the framing, and the permit: structural work and electrical are genuinely dangerous and a code violation waiting to happen if you get it wrong, and the city will make you undo it. If the building ever has to support a live load or hold a permit, get a licensed crew in. Call (844) 320-2945 and we’ll come out to look, with no trip charge inside the county and a free second opinion on any written estimate you already have.
FAQs
A finished, permitted ADU built to California code and maintained like any other structure lasts comparably to a stick-built house in the same climate, 50+ years with roof, siding and paint maintained on a schedule. In Huntington Beach specifically, salt air and coastal moisture are what shorten the service life of exterior finishes, not the framing; expect exterior repaint and caulk attention every 5 to 7 years on the ocean-facing side. Call (844) 320-2945 for an exact quote; estimates are free.
Often yes, but only if the framing and foundation can be brought to code for a living space. A building with a sound roof and level framing can usually be extended and finished; one with sagging framing or a failed skid foundation is usually a teardown, and that’s a judgment call we’d rather make on site than over the phone. Call (844) 320-2945 to schedule the visit; estimates are free.
Plan on a crew phase of a few weeks and a permit phase that can add more, depending on how the city’s plan check queue runs. A Huntington Beach ADU is a multi-month project from first drawing to final inspection, not a weekend job. Call (844) 320-2945 for a realistic schedule for your site; estimates are free.
We install named brand materials you can look up: KraftMaid cabinetry, Cambria and Silestone counters, GAF and CertainTeed roofing, Andersen and Marvin windows. There’s no stock of mystery parts and no parts carried on a truck. Every scope change is a written change order before work proceeds, and we pull the permits and sign the inspections on every eligible job.
When you’re ready to get a real number, call (844) 320-2945 for a free estimate. We answer the phone with a live person, 24 hours a day, 7 days a week, and Tom Barrett’s license number is published if you want to look it up first.
Written by the team at Barrett & Sons Construction Huntington Beach, serving Huntington Beach and nearby areas.