
Free written scope consultation - allowances, timeline, and change-order rules on paper before a single trade is scheduled
Tuff Shed Kitchen Remodeling: The Huntington Beach Owner’s Guide
Kitchen remodeling for a Tuff Shed structure in Huntington Beach typically runs $14,000 to $45,000 installed, depending on whether you’re fitting out a new shed conversion or replacing cabinets, counters and finishes in an existing one. We handle Tuff Shed-compatible kitchen builds across Huntington Beach, and most jobs are scheduled within a week or two rather than months out. We’re an independent contractor and aren’t affiliated with Tuff Shed.
Owners usually figure out something’s wrong at the point when the shed’s original shell was never meant to carry a kitchen. You notice the counter sagging in the middle, a cabinet pulling away from a wall that has no stud where you need one, or moisture curling the flooring after a wet winter. That’s the moment the “it’s just a shed” assumption runs into a real kitchen. Below is what actually fits a Tuff Shed, what fails first in coastal air, and what an honest installed price looks like in Huntington Beach.
Key Takeaways
- Standard Tuff Shed wall and floor framing is lighter than a house, so a kitchen build needs reinforcement before cabinets or a range go in.
- Installed kitchen work in a Huntington Beach Tuff Shed runs $14,000 to $45,000, with a small galley layout landing at the low end.
- Salt air and marine humidity eat cheap cabinet boxes and plain drywall first. Material choice matters more here than square footage.
- Every price change on our jobs arrives as a written change order before work starts.
Which Tuff Shed Models This Applies To
Tuff Shed builds a wide range of structures, and not all of them take a kitchen well. The models that convert cleanly are the larger Premier and Tahoe series with the taller wall height and the heavier floor system, plus the two-story and cabin-style builds where the floor joists are already sized for more than storage. The smaller utility and garden models can hold a kitchenette, but the floor deflection under a full cabinet run and a refrigerator is the limiting factor, not the wall space.
To identify what you have, look for the data plate or paperwork that lists the series and dimensions. If that’s gone, measure inside wall to inside wall, note the wall height, and check the floor structure from underneath if you can access it. That framing detail is the compatibility gotcha most people miss: a Tuff Shed floor built for garden tools and a Tuff Shed floor built for a kitchen look identical from the doorway.
On the OEM-versus-aftermarket question, Tuff Shed supplies the shell, not the kitchen. Cabinets, counters and appliances come from the cabinet and stone brands, so there’s no “Tuff Shed cabinet” to match. The practical upgrade path is standard residential cabinet lines sized to the shed’s framing, and we routinely fit KraftMaid cabinetry and Cambria or Silestone counters into these builds. Brand names you can look up beat mystery boxes, and in a shed where every inch is measured, the box dimensions matter as much as the finish.
Styles & brands we work with
- Kitchen remodeling
- Bathroom remodeling
- Home additions & ADU
- Roofing
- Windows & doors
- Driveway & pavers
- Fence
Signs Your Tuff Shed Kitchen Remodeling Is Failing
- Sagging or springy floor in front of the counters. The original floor system is deflecting under the weight of cabinets, a fridge and foot traffic. This is a structural sign, not a cosmetic one, and it comes before the cabinets crack.
- Cabinets pulling away from the wall. In a Tuff Shed, the metal or light framing may lack blocking where cabinet screws land, so the boxes work loose. You’ll see a growing gap at the top and doors that won’t stay square.
- Swelling at the cabinet toe kick and lower panels. Marine humidity and the occasional blown-in rain find the lowest point. Particleboard boxes swell and stay swollen, and that’s a replacement, not a repair.
- Counter seams opening or stone edges chipping. Movement in a lighter structure telegraphs into a rigid countertop. A hairline seam that widens every season tells you the structure is moving under the stone.
- Musty smell after a wet stretch, or paint peeling near the ceiling. This points to ventilation and moisture control that a kitchen build needs and a storage shed never had. Left alone, it’s the fastest way to lose the whole job.
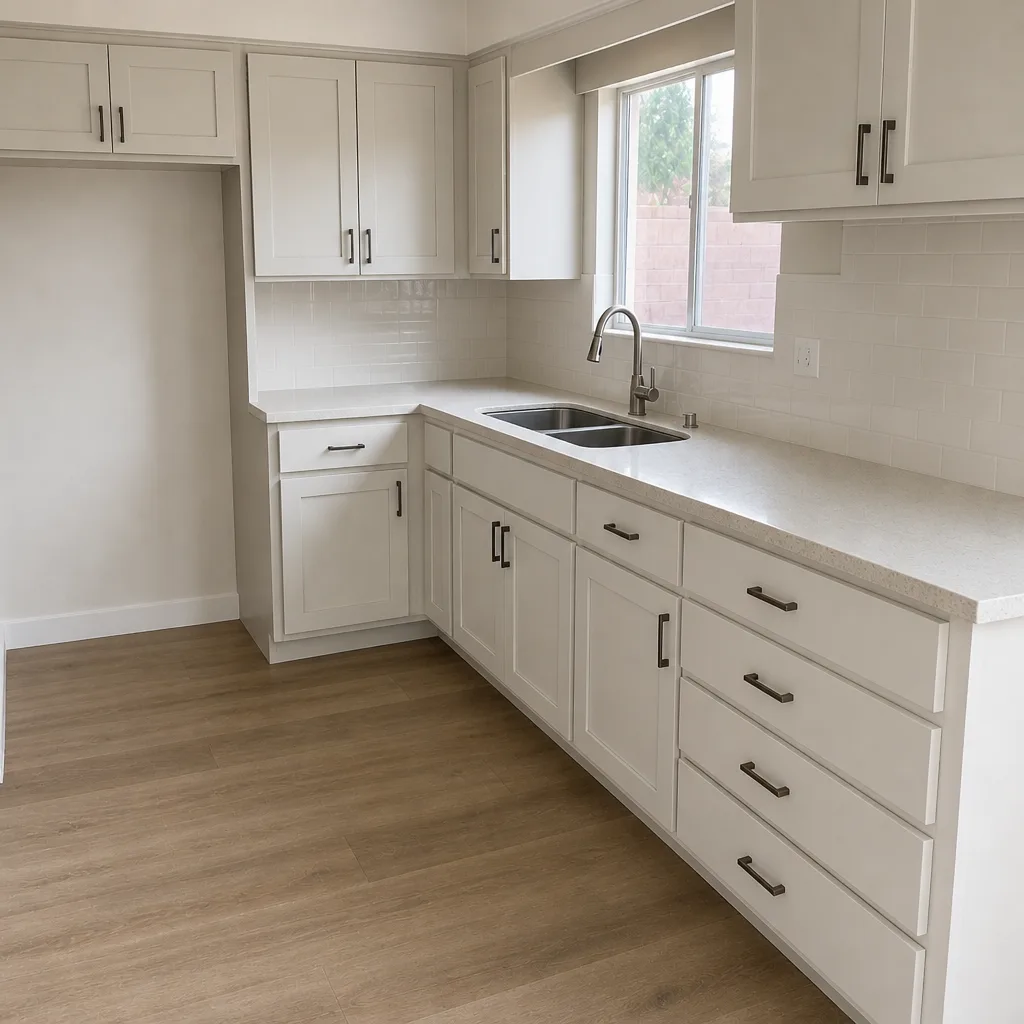
See the difference
 Before
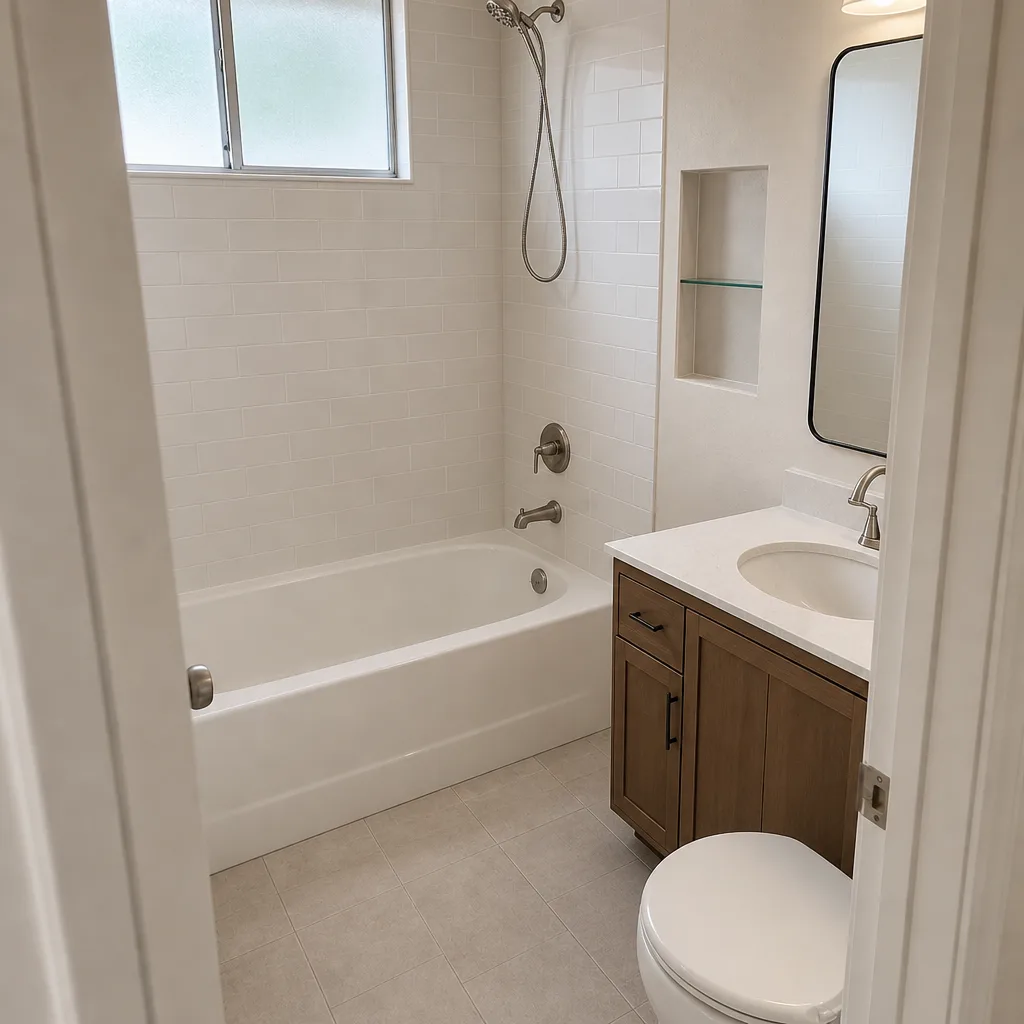 After
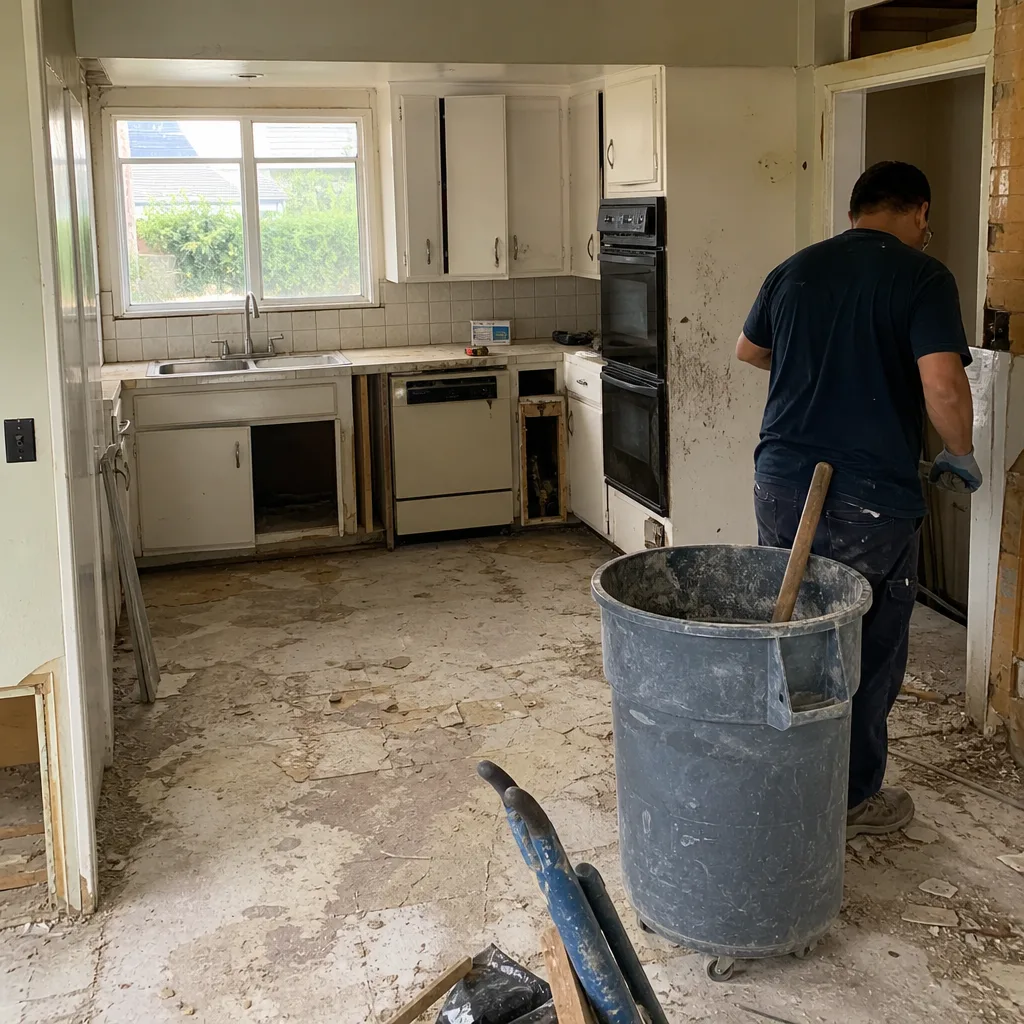 Before
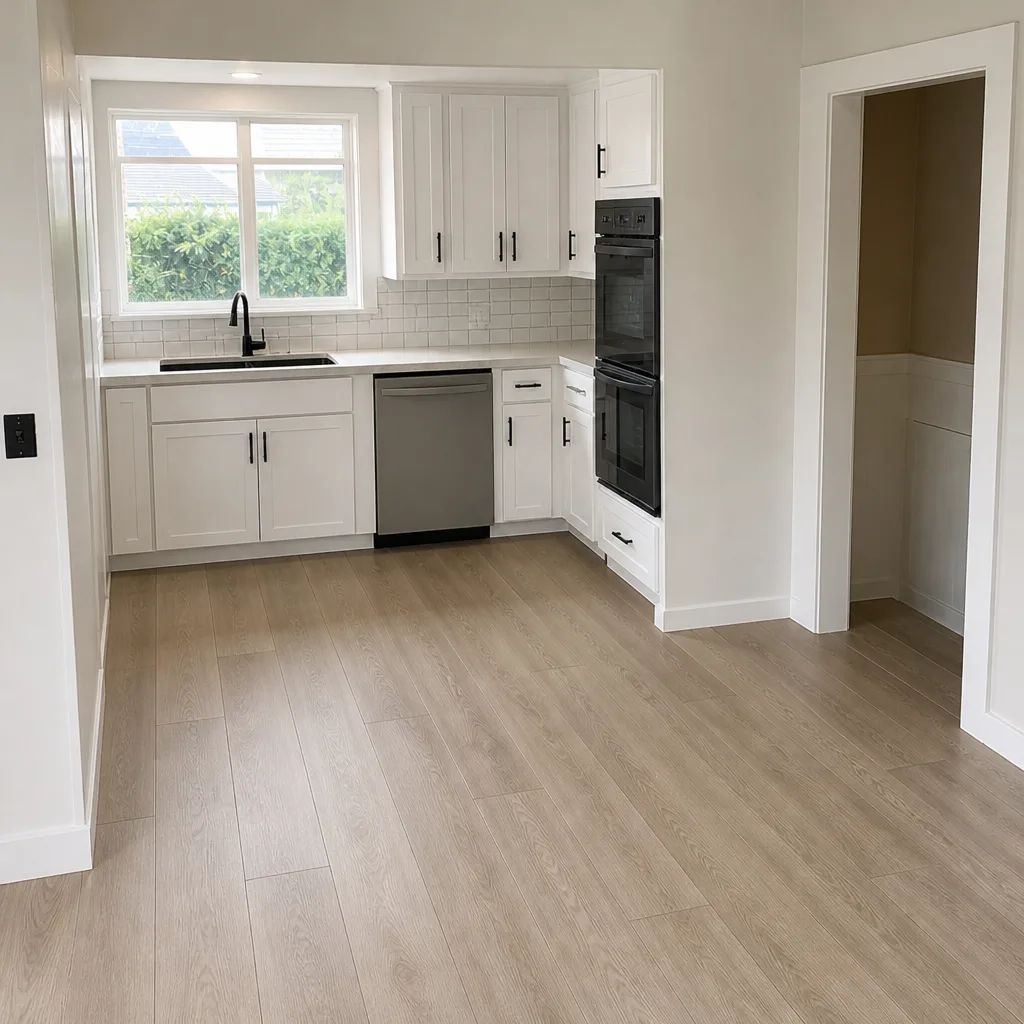 After
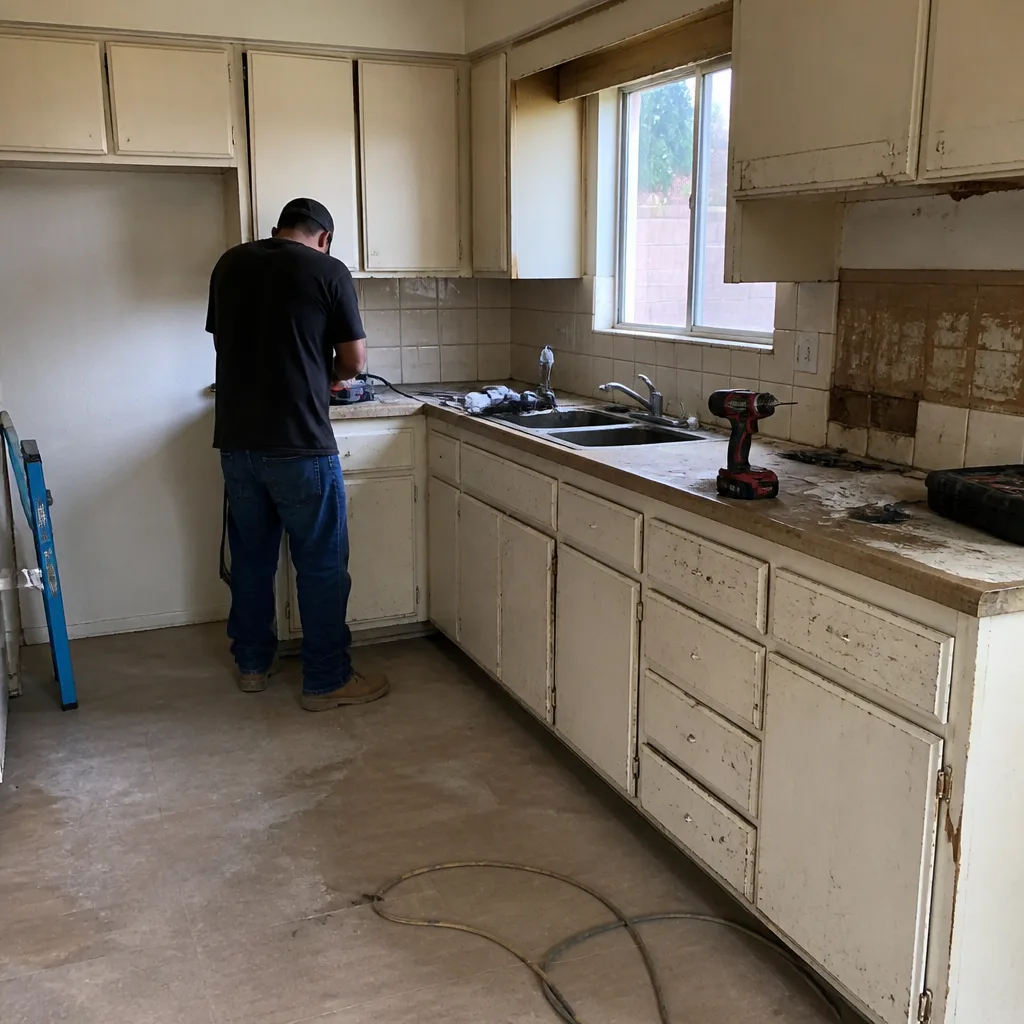 Before
 After
Replacement Cost & What’s Included
Installed kitchen remodeling in a Huntington Beach Tuff Shed falls between $14,000 and $45,000. A compact galley with stock cabinets and a laminate or quartz counter lands near the bottom. A larger layout with KraftMaid cabinets, a Cambria or Silestone island top and new appliances pushes toward the top.
- Cabinet installation: $4,000 to $13,000
- Countertop installation (Cambria or Silestone): $2,000 to $6,500
- Kitchen island installation: $3,000 to $10,000
- Backsplash installation: $800 to $2,500
- Small kitchen remodel as a whole: $9,000 to $20,000
What drives the range is the structural prep (floor reinforcement, wall blocking for cabinets), the cabinet and counter brands, and how much the electrical and plumbing need to be brought up to code. Every scope and allowance is on paper before we start, and every price change is a written change order. Permits get pulled and inspected on eligible work. The whole job carries our written 90-Day Done Right Promise, so if it’s not right, one call brings us back.
DIY or Call Us?
Some of this you can safely check yourself. Measure the walls and floor, look for the model plate, feel for floor deflection, and note where the cabinets meet the wall. Pulling off a door to see whether the box is particleboard or plywood is fine too.
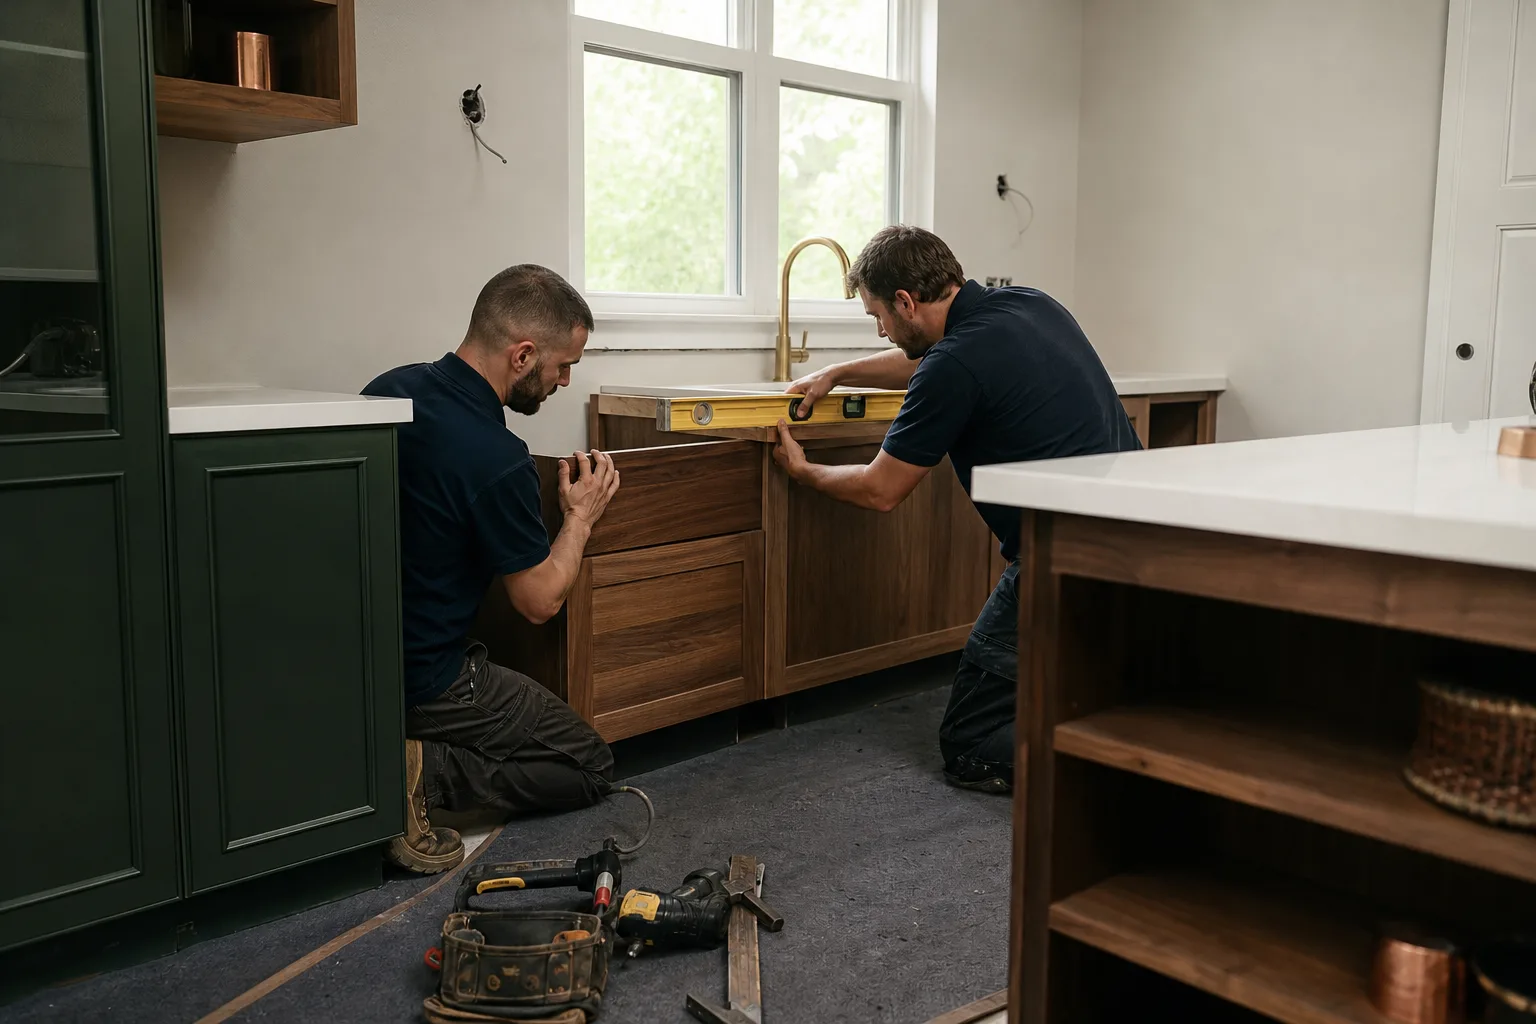
What we’d stop you on is the structural side: reinforcing or sistering floor joists, adding wall blocking behind cabinets, and anything electrical or plumbing. A shed’s framing doesn’t behave like a house’s, and getting the load path wrong is how a countertop cracks six months later. Cabinet and counter setting on an out-of-level floor is the same story. This is the kind of work where a small error compounds.
Call (844) 320-2945 for a free estimate and we’ll look at the actual structure before anyone quotes a number. Our crew members have up to 28 years of experience, and we’re happy to give a second opinion on any written estimate you already have.
FAQs
Plan on 15 to 25 years for cabinets and counters in a properly ventilated, reinforced build, and much less if the shell wasn’t prepped. Coastal salt air and marine humidity are harder on cabinet boxes and painted drywall than inland heat, so material choice carries more weight here.
Often yes, if the failure is cabinet boxes, counters or finishes and the floor and framing are sound. We’ll check the floor deflection and wall blocking first, because if those are the problem, new cabinets will just fail the same way. Call (844) 320-2945 for a free estimate to find out which situation you’re in.
A small galley refresh with new cabinets and counter usually takes about a week to ten days, and a larger layout with an island and appliance changes runs two to three weeks. Structural reinforcement would add to that.
We fit residential cabinet and stone brands sized to your structure, including KraftMaid, Cambria and Silestone, so you can look up every product we install. We don’t claim to stock parts, and the material is ordered to your spec. You get the brand, the model and the price in writing before work starts.
If your Tuff Shed in Huntington Beach needs more than a patch, call (844) 320-2945 for a free estimate. We’ll lay out the scope, the allowances and the price in writing, pull the permits, and back the work with our written 90-Day Done Right Promise.
Written by the team at Barrett & Sons Construction Huntington Beach, serving Huntington Beach and nearby areas.