Free written scope consultation - allowances, timeline, and change-order rules on paper before a single trade is scheduled
Styles & brands we work with
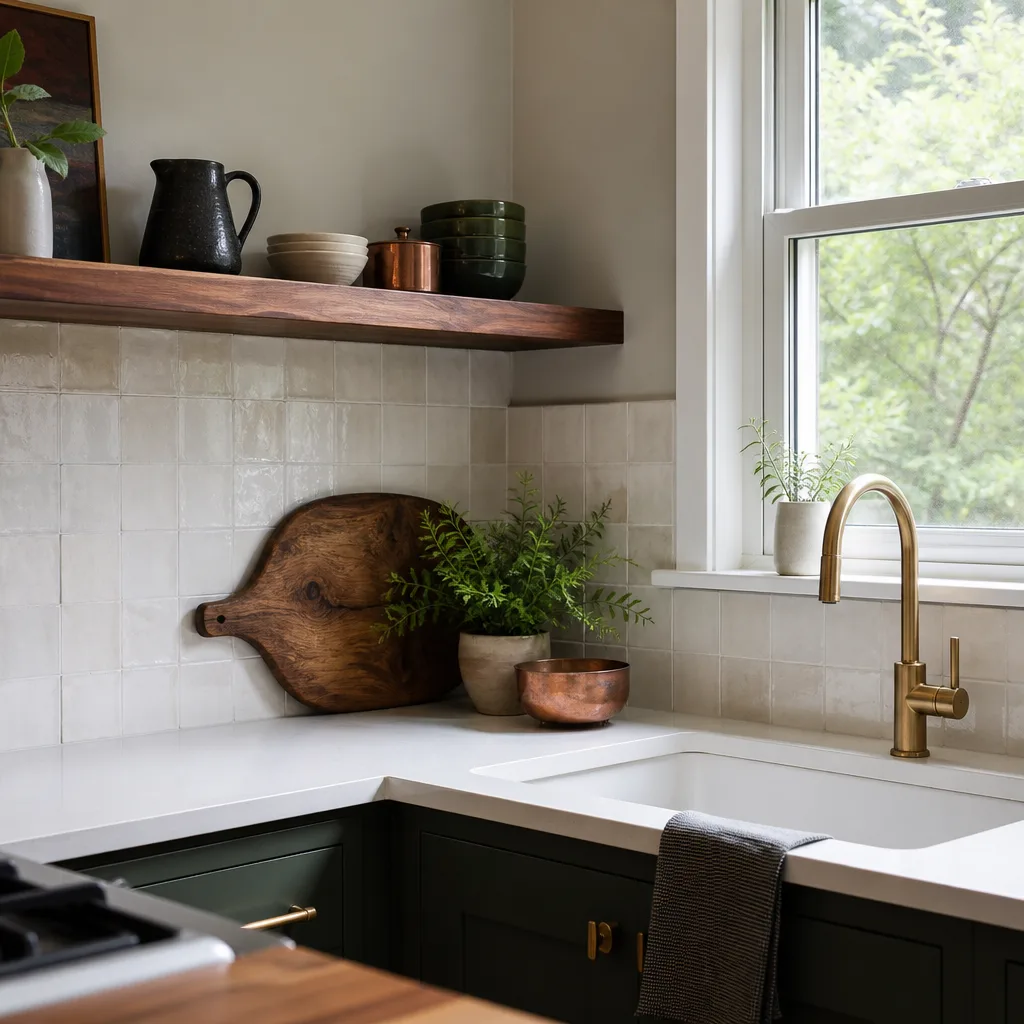
- Kitchen remodeling
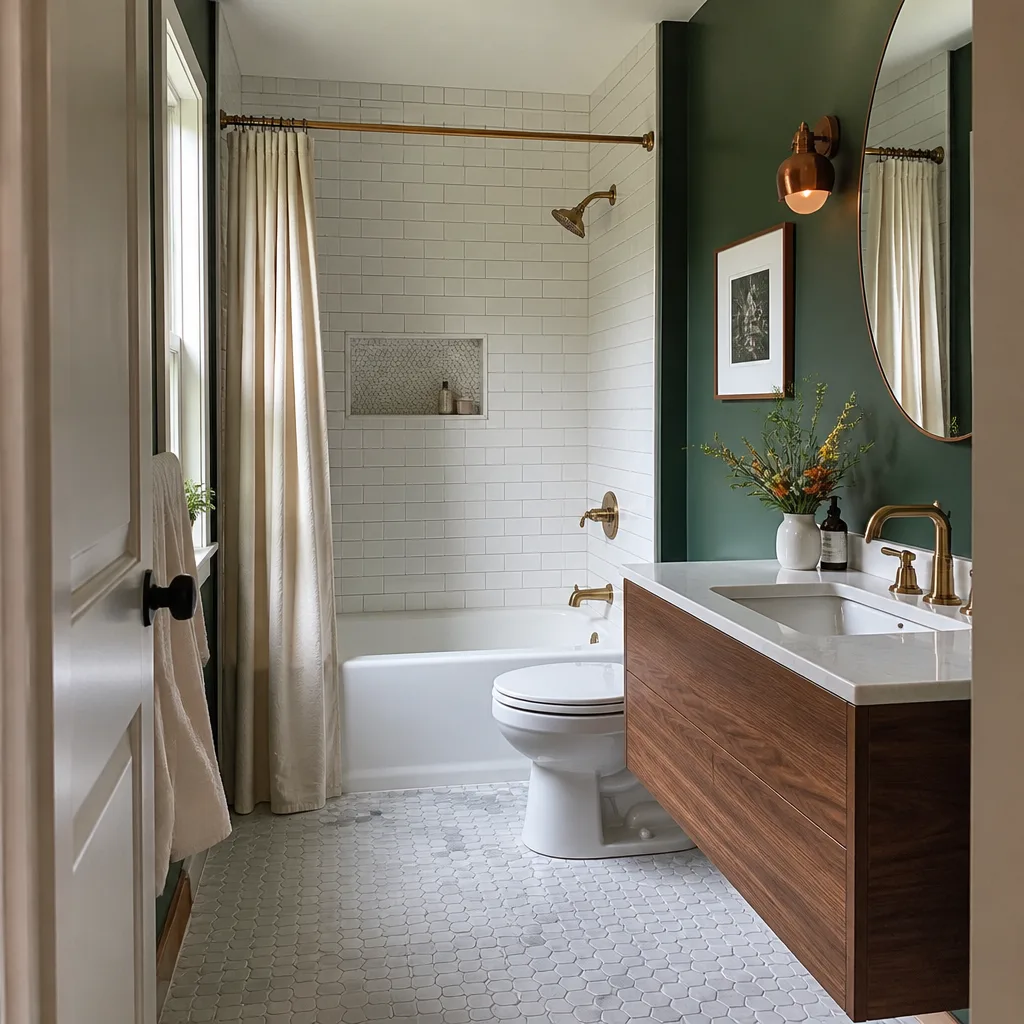
- Bathroom remodeling
- Home additions & ADU
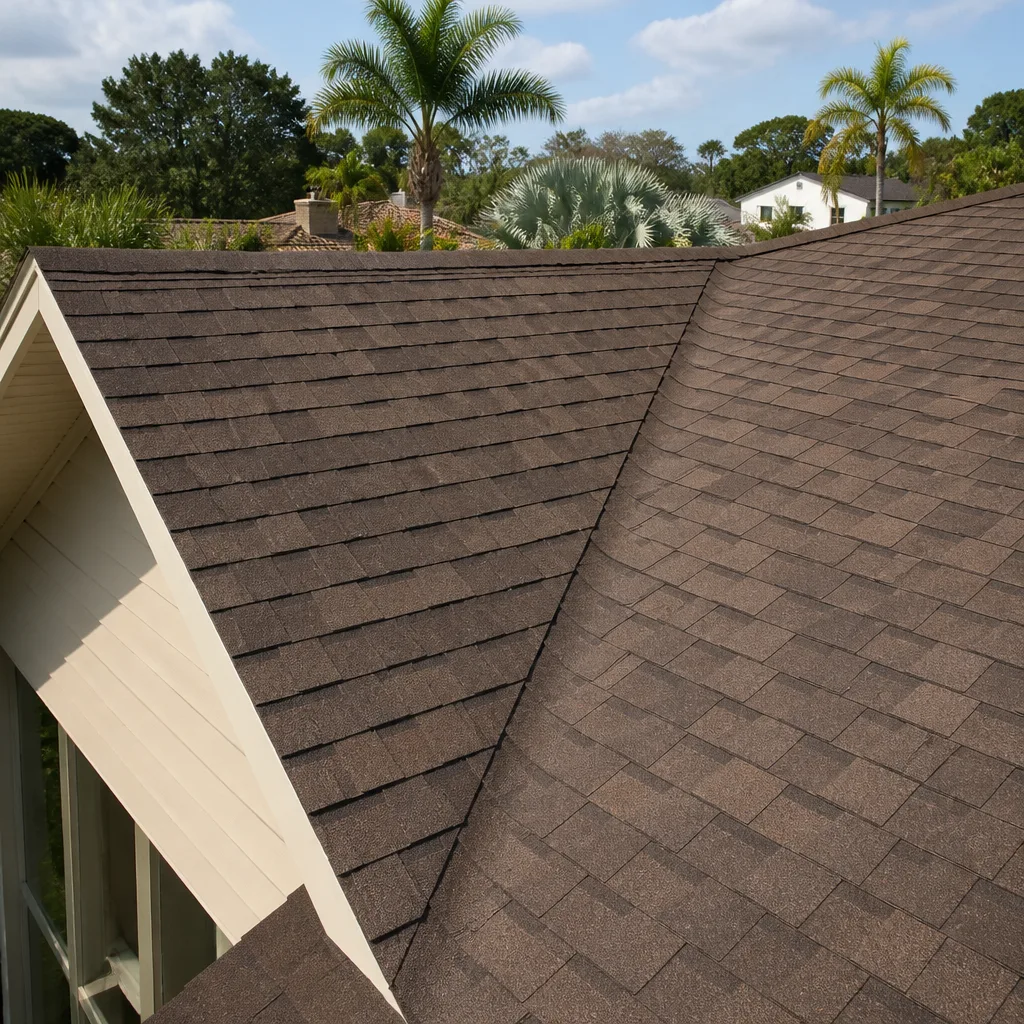
- Roofing
- Windows & doors
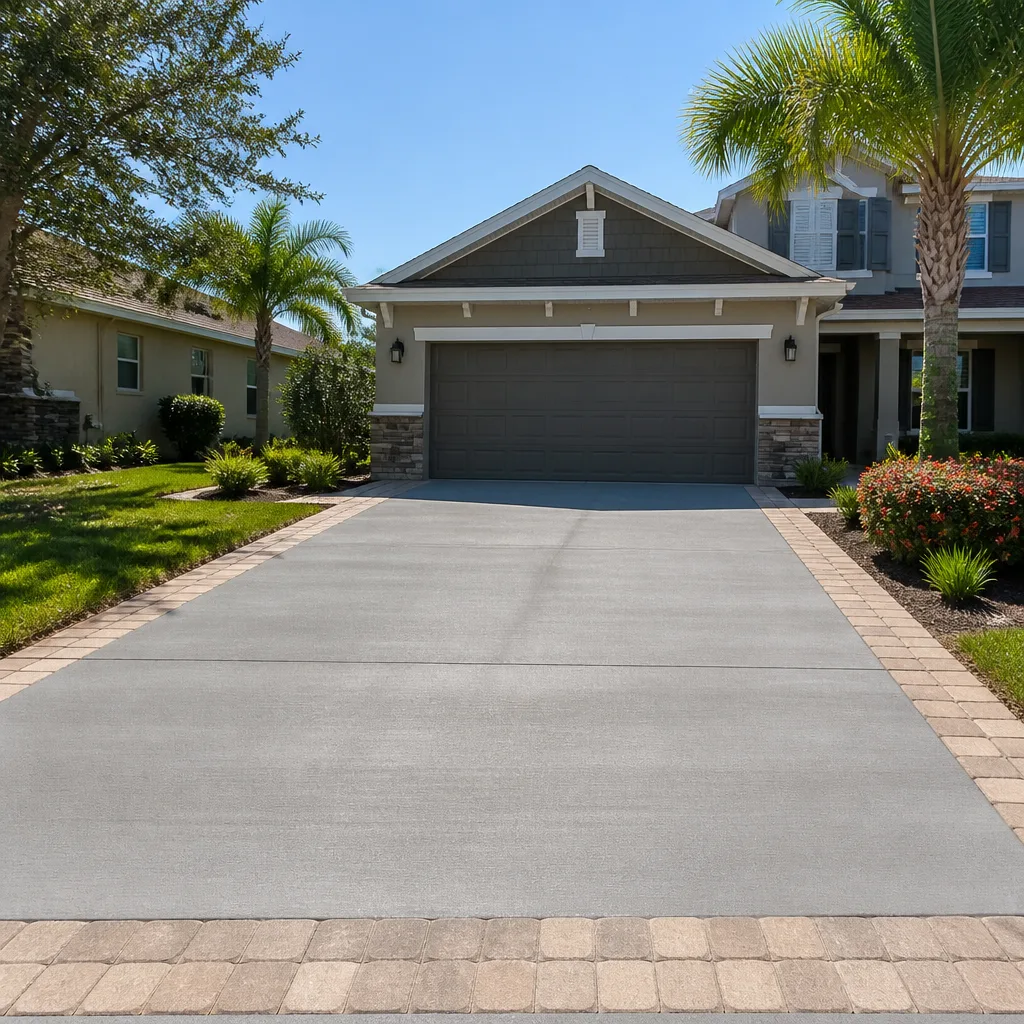
- Driveway & pavers
- Fence
See the difference
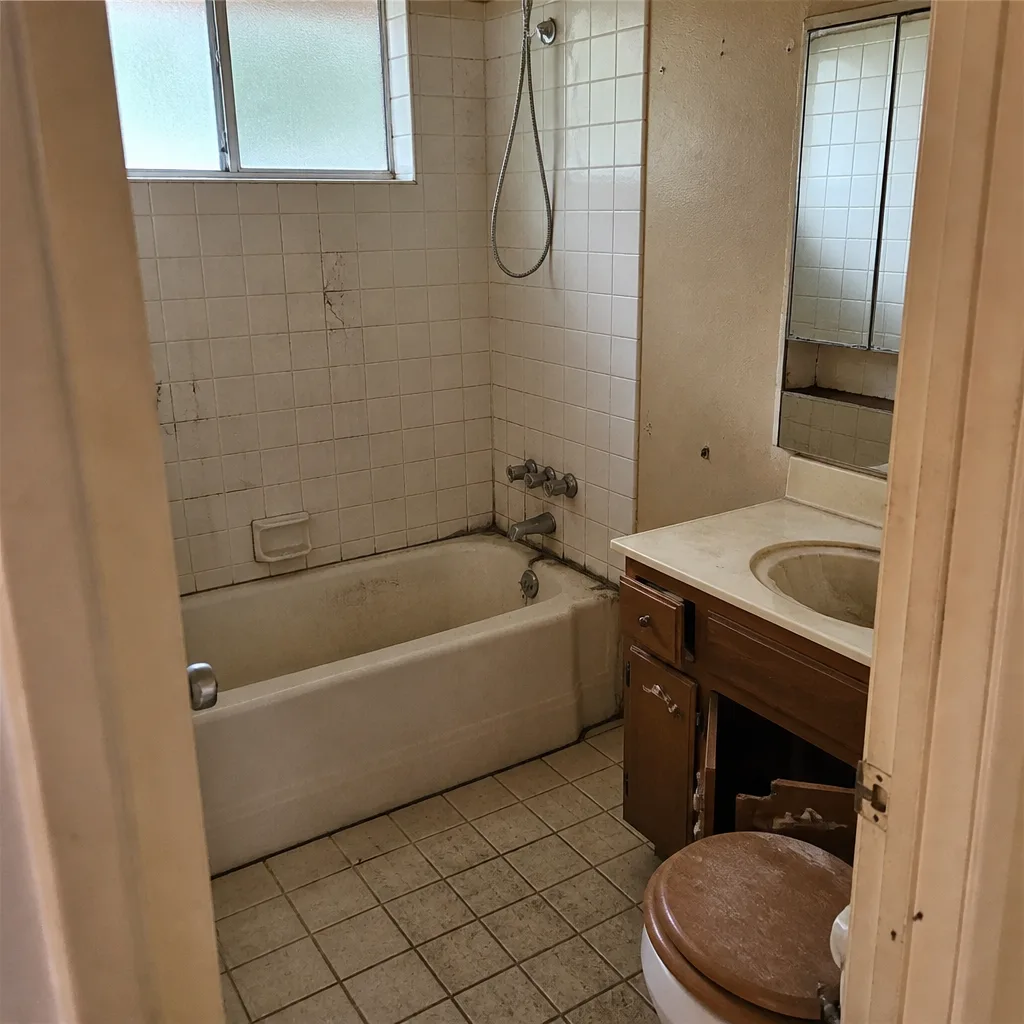 Before
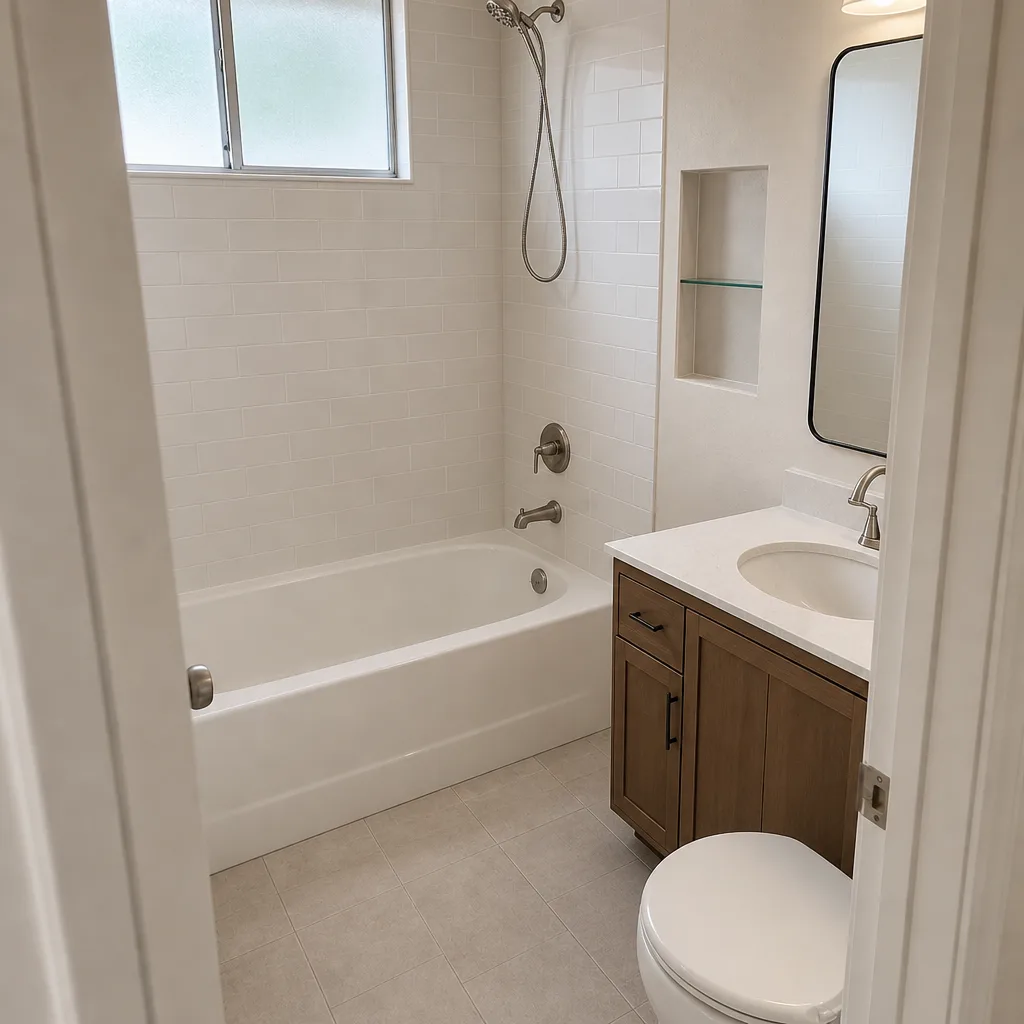 After
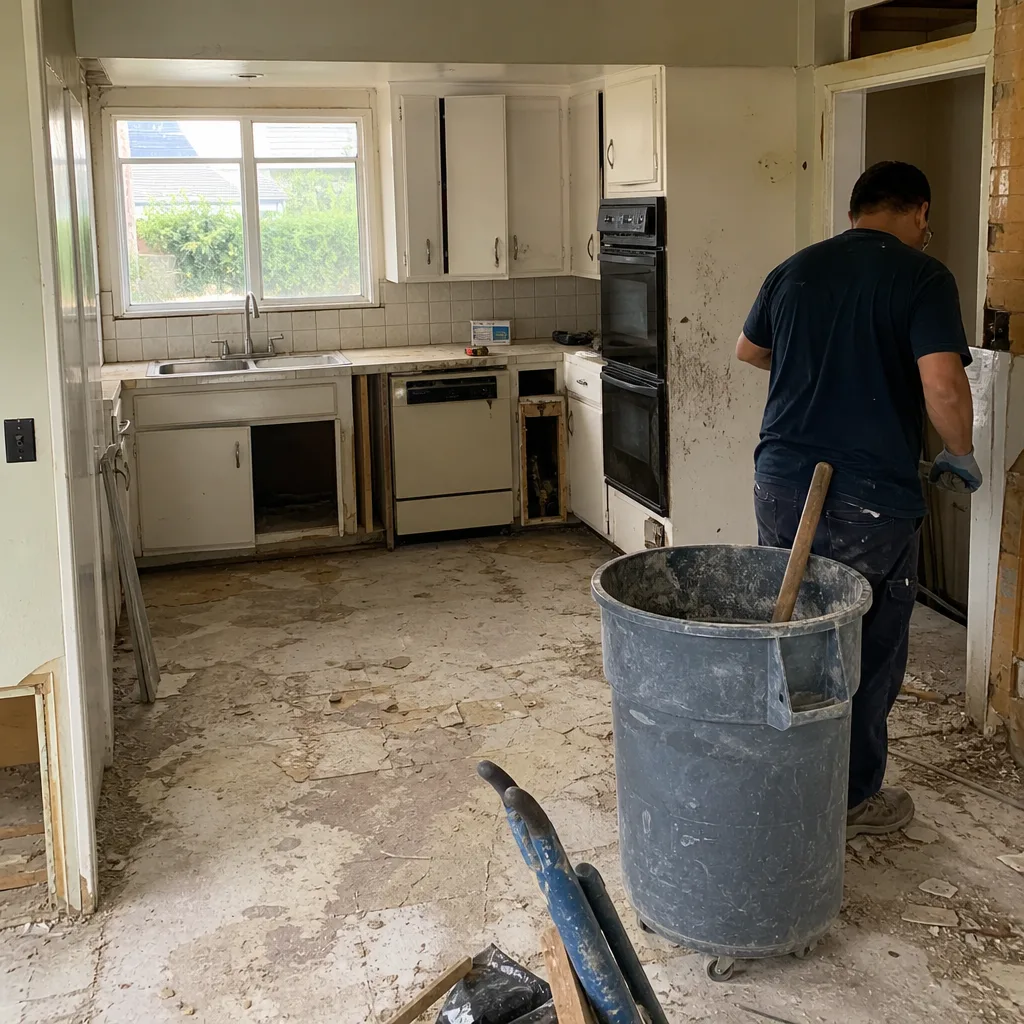 Before
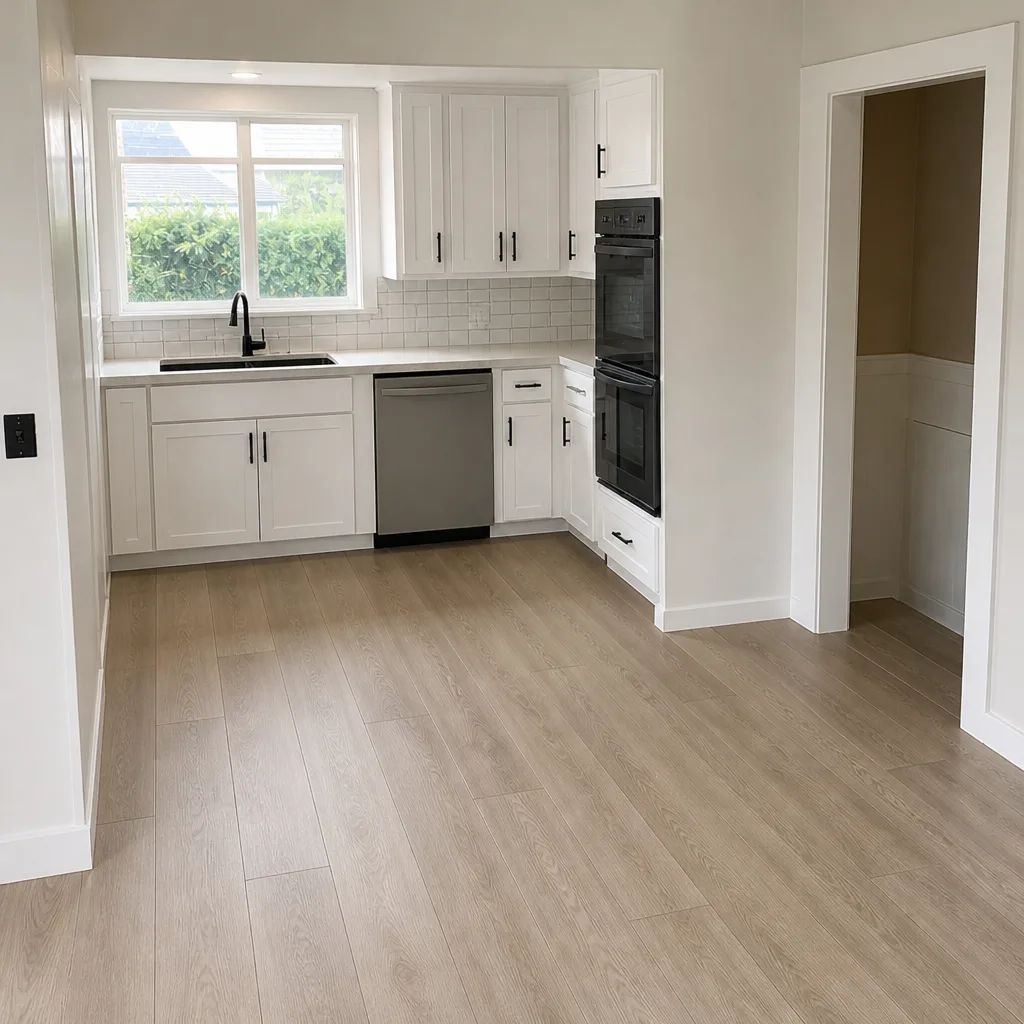 After
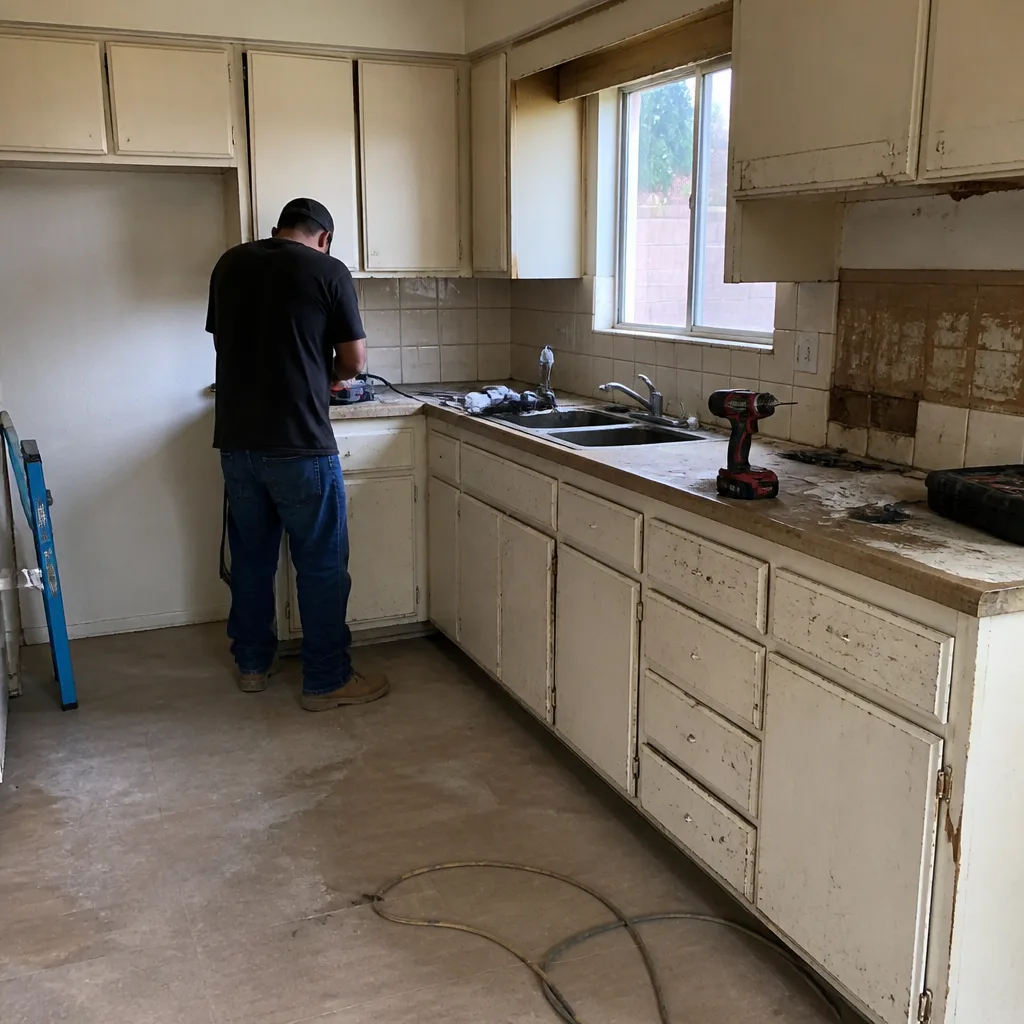 Before
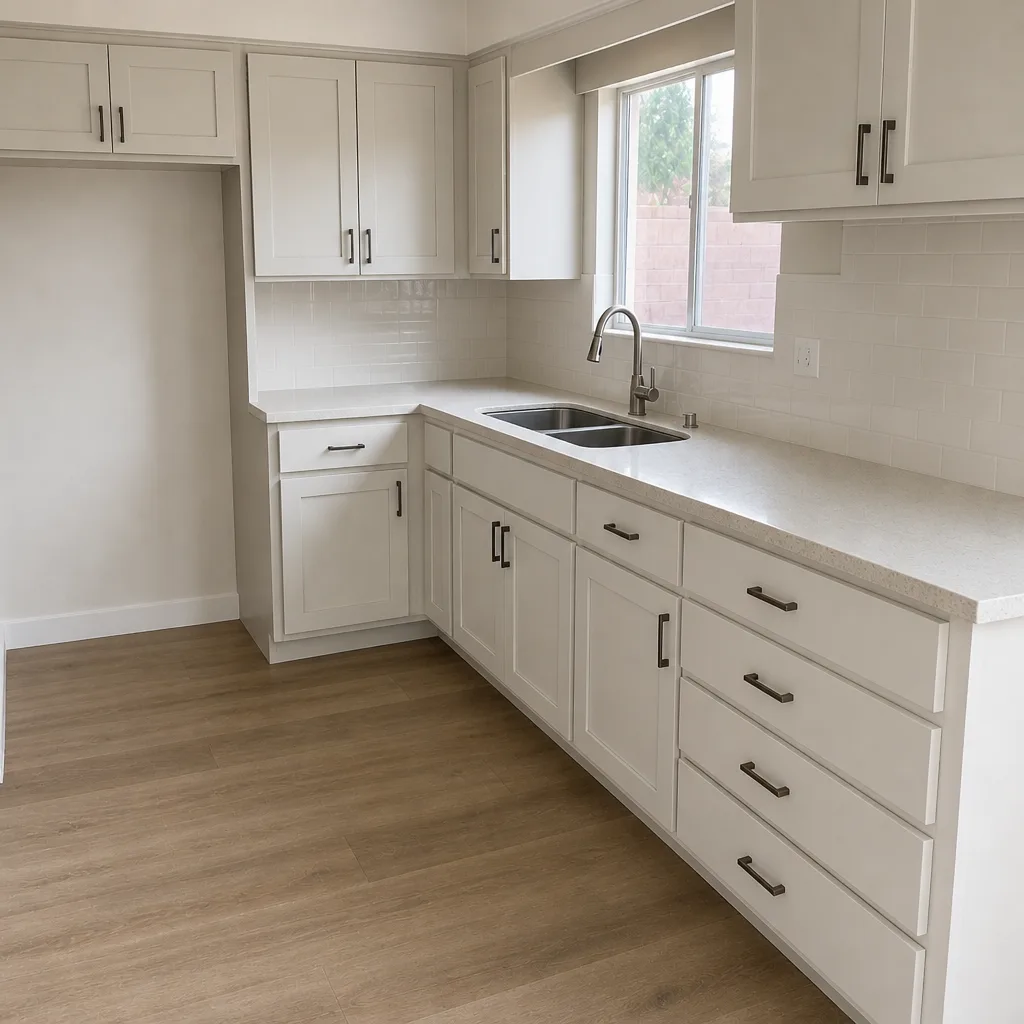 After
Garage Conversion Cost in Huntington Beach, CA: What the Slab Decides Before the Bid
Garage conversion cost in Huntington Beach usually runs $45,000-$130,000 once permits, structural assessment and finish work are counted, and the number that moves most is the slab your 1960s ranch house sits on. A basic habitable finish runs lower. A full conversion with a bathroom, an upgraded panel and a thickened or replaced slab climbs toward the top of that range. Call (844) 320-2945 for a free estimate and a scope in writing before you commit to anything.
The garage on most of these inland ranch houses was poured on a slab that was never meant to hold a bedroom. It’s shallow, often unreinforced, and it sits on expansive marine clay that swells in wet winters and shrinks through the dry months. That assessment is the first real cost of a garage conversion here, and it’s the one almost every page about garage conversion cost skips.
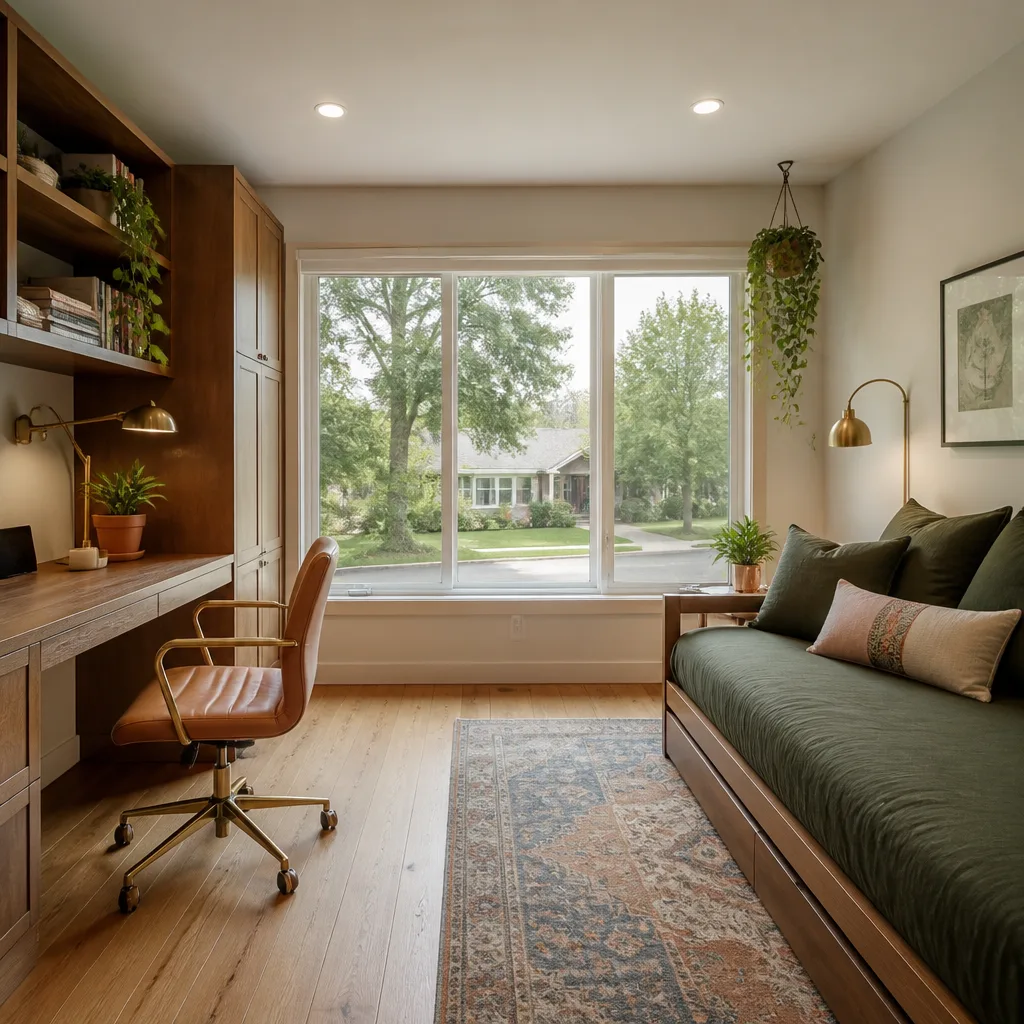
Why the Original Slab Is the First Line on Your Estimate
Builders in the 1950s and 60s put these slabs down as bearing surfaces for a car and a shelf of paint cans. Once a person sleeps and showers on it, the floor has to behave differently, and the clay underneath has to be understood. In the ranch tracts off Ellis and Bushard and down toward Adams, we regularly see two things: hairline cracking that’s cosmetic, and heaving or slab curl at the door line that isn’t. You can’t tell which from a photo.
A structural engineer’s review isn’t optional on a conversion that becomes habitable space. That review drives three possible outcomes, and each one carries a different number:
- Slab is sound: evaluate, document, and move to framing. Lowest cost, and the engineer’s letter satisfies the plan checker.
- Slab is marginal: a topping pour or thickened section can bring it up to standard without demo.
- Slab is failing: removal and replacement, sometimes with a vapor barrier and deeper footing, before walls go up.
Because Huntington Beach sits on a high water table and marine clay, construction here is foundation work before it’s anything else. Add the salt air and the marine layer, and any new steel hardware, fasteners and flashing we install needs selection for corrosion from day one, not a call-back later. Want to see how that foundation logic scales up? Our work on Home Additions & ADU in Huntington Beach runs into the same ground conditions.
The Habitability Upgrades Every HB Conversion Needs
Even a perfect slab doesn’t finish the job. Once the space is habitable, four upgrades apply, and they belong in the first written scope, not added after demo:
- Insulation and energy compliance: Title 24 standards apply to the newly enclosed space, roof and walls, and older garages have none of it.
- Egress windows: every sleeping room needs one sized and placed to code, which can mean moving a wall or widening an opening.
- Electrical panel: 1960s service panels are frequently undersized for a bedroom, a bath, lighting and outlets. A panel upgrade is often a line item, not a maybe.
- HVAC: extending a duct run or a mini-split, depending on how the house is already conditioned.
Fixtures we specify are brands you can look up yourself, like American Standard for the bathroom rough-in and Schluter for a waterproofed shower on slab. That matters in a garage conversion because a wet floor over soil is unforgiving of shortcuts. You’ll see the same names we bring to a bathroom remodel where a licensed, insured crew is doing it.
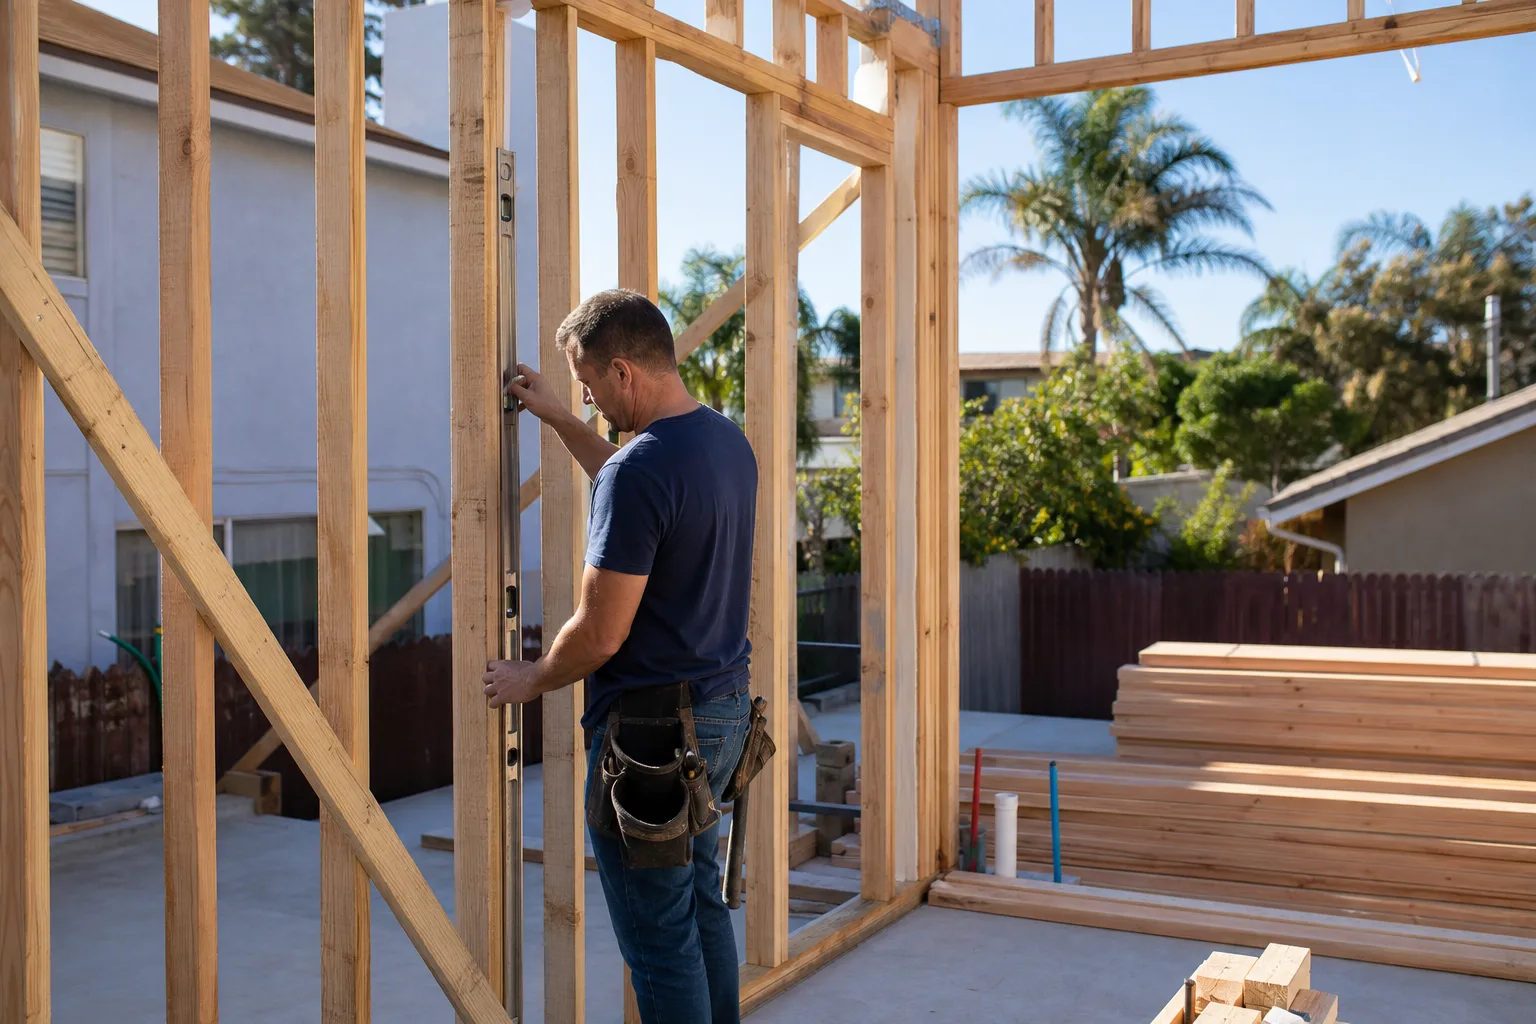
Garage Conversion Cost Ranges in Huntington Beach
These are real line-item ranges for Huntington Beach, so you can see where the total comes from. Every scope, allowance and price change gets delivered as a written change order before work happens.
| Item | Typical Range |
|---|---|
| Basic garage conversion (habitable, no bath) | $30,000-$80,000 |
| Full garage conversion, bath and panel upgrade | $45,000-$130,000 |
| Structural engineer review and slab assessment | project-specific |
| Electrical panel upgrade | project-specific |
| Bathroom rough-in over slab | project-specific |
| Permits and coastal overlay (if applicable) | project-specific |
We won’t quote a structural or panel number over the phone sight-unseen. That’s the same discipline that keeps a kitchen remodel or a home addition from ending in a surprise invoice. Estimates are free, and a second opinion on a written estimate you already have is free too.
Permits, the Coastal Overlay, and a Bathroom That Opens Walls
Huntington Beach has a permit pathway for garage conversions, and because much of the city sits in the Coastal Zone, a conversion on a Coastal Zone lot can trigger a coastal development permit even though it’s an interior remodel inside the garage footprint. That’s a real difference from neighboring inland cities, and it’s why the permit scope gets pulled and inspections signed on every eligible job. The permit inspector works for you, not for us, and we like it that way.
Converting with a bathroom adds its own discovery. Opening walls in a 1960s HB house routinely exposes original galvanized supply lines that can’t be tied into new plumbing. When we hit that, it arrives as a written change order before any work continues. An allowance that isn’t on paper is a surprise waiting for a date, so we put it there. Between that and the 90-Day Done Right Promise written on every contract, mid-project findings are handled, not handed to you as a mystery. Our crew members carry up to 28 years of experience and are background-checked on every visit. See how the same ground and permit logic applies on our additions page.
What a First Walkthrough Actually Looks Like
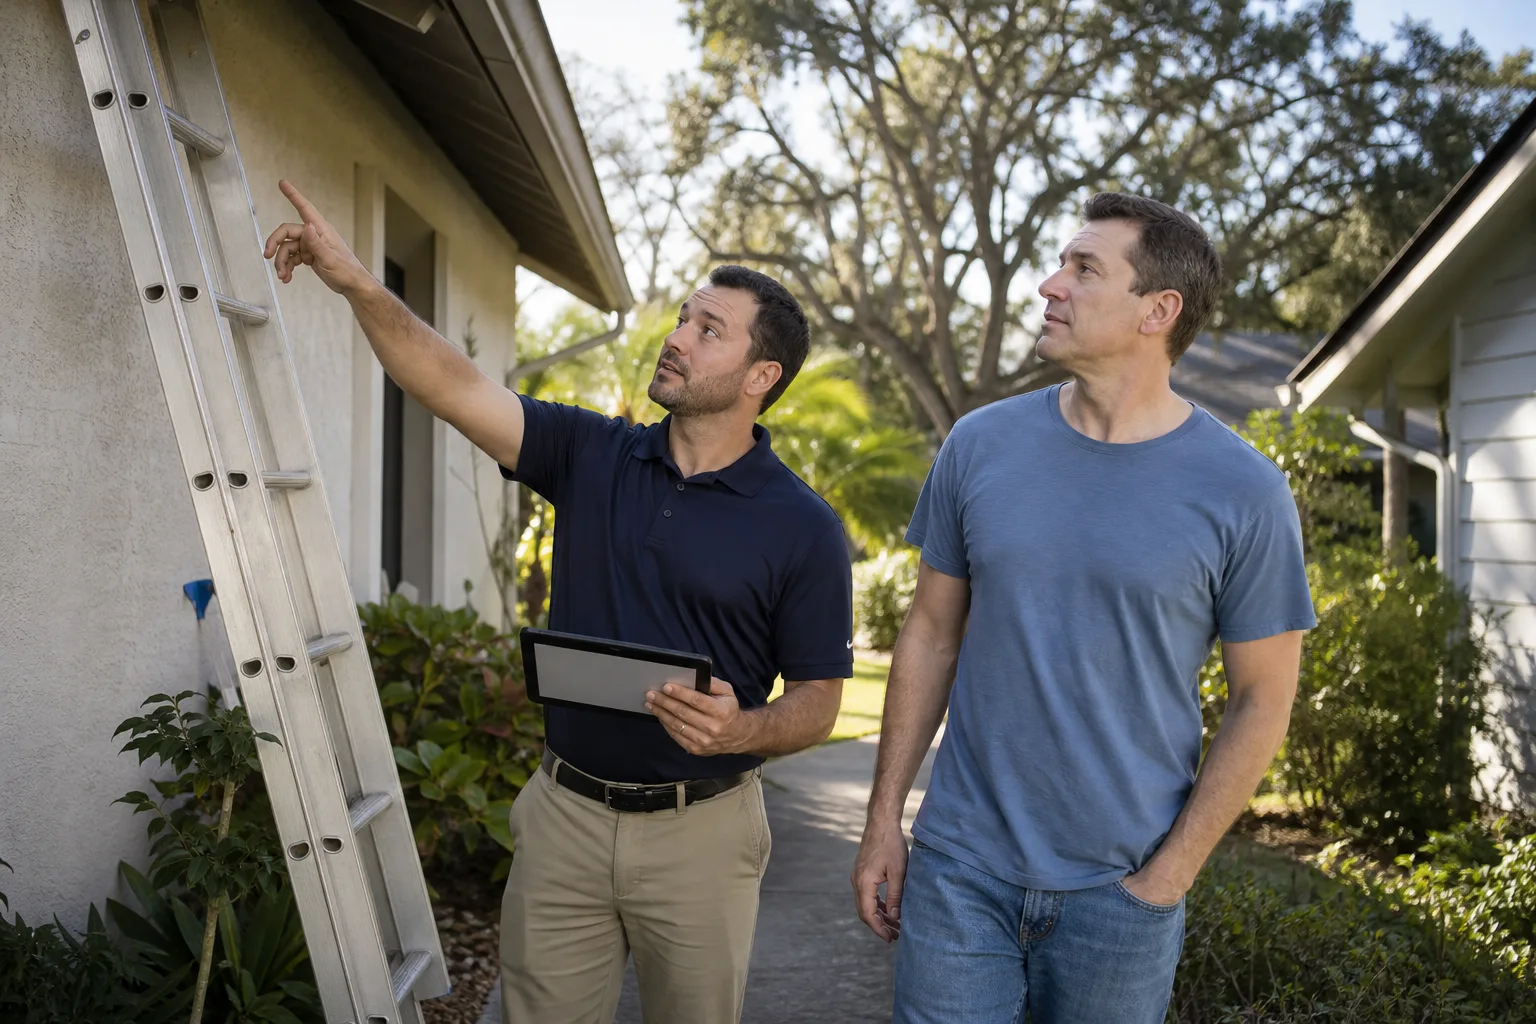
We start outside. Where does the slab sit relative to grade, and how close is the water table on a low lot near Huntington Harbour or the Bolsa Chica side? Then we look at the door line for heave, the panel rating, and the plumbing wall if a bath is in the plan. That’s usually enough to know whether the number lands near $45,000 or nearer $130,000.
Barrett & Sons Construction Huntington Beach is owner-operated, name on the truck, and we pull permits and publish what we install. Ask anyone on your street, or look up the license number yourself. If you’re also weighing a bathroom remodel in Huntington Beach or a kitchen remodel in Huntington Beach, we handle all of it in one scope.
Standing offers stay standing: $40 off any repair over $200, a free second opinion on any written estimate, no trip charge inside the county, and a permanent 10% senior and veteran discount.
FAQs
Garage conversion cost in Huntington Beach typically falls between $45,000 and $130,000, with basic habitable conversions starting around $30,000 and full conversions with a bathroom and panel upgrade pushing toward the top. The slab assessment, panel upgrade and coastal permit (if your lot is in the Coastal Zone) are the variables that move the number most. Call (844) 320-2945 for an exact quote; estimates are free.
Because those slabs were shallow, often unreinforced pours on expansive marine clay that swells and shrinks with the seasons. A structural engineer’s review isn’t optional for habitable space; a sound slab needs documentation, a marginal one may take a topping pour, and a failing one needs replacement before walls go up. Call (844) 320-2945 and we’ll walk the slab with you.
Sometimes. A garage conversion on a Coastal Zone lot can trigger a coastal development permit (CDP) even though the work is an interior remodel inside the garage footprint. We pull permits and get inspections signed on every eligible job, so the overlay is handled in the scope, not dropped on you later. Call for a free estimate and we’ll confirm whether your lot applies.
Repair wins when the engineer finds the slab sound, and that’s usually the cheaper path; replacement only makes sense when heave or curl makes it unsafe to build on. A written scope tells you which before you spend anything. Call (844) 320-2945 for a free second opinion on any written estimate you’ve already received.
Get Your Number in Writing
A conversion this size deserves a walkthrough, not a phone quote. Call (844) 320-2945 and a live person answers, 24 hours a day. We’ll assess the slab, price the habitable upgrades, pull the permits, and stand behind all of it with the 90-Day Done Right Promise. Free estimate, upfront pricing, no surprise invoices.
Explore the parent service behind this work: Home Additions & ADU, and start at our home page to see every trade we cover.
Written by the team at Barrett & Sons Construction Huntington Beach, serving Huntington Beach, CA.
What Our Customers Say
"Full kitchen down to the studs. He found the previous owner had done the wiring himself and it was genuinely dangerous, showed me, and put it right properly rather than boxing it back in."
- Augustus Nwachukwu"Beautiful work and honest pricing throughout. The project ran about three weeks past the estimate waiting on the cabinets, which was the supplier rather than him, though the delay was still real."
- Genevieve Ashcombe"Addition over the garage matched the original roofline and brickwork so closely that visitors do not realise it was added. He tracked down the closest brick he could find rather than settling."
- Gideon Stroud