Free written scope consultation - allowances, timeline, and change-order rules on paper before a single trade is scheduled
Styles & brands we work with
- Kitchen remodeling
- Bathroom remodeling
- Home additions & ADU
- Roofing
- Windows & doors
- Driveway & pavers
- Fence
See the difference
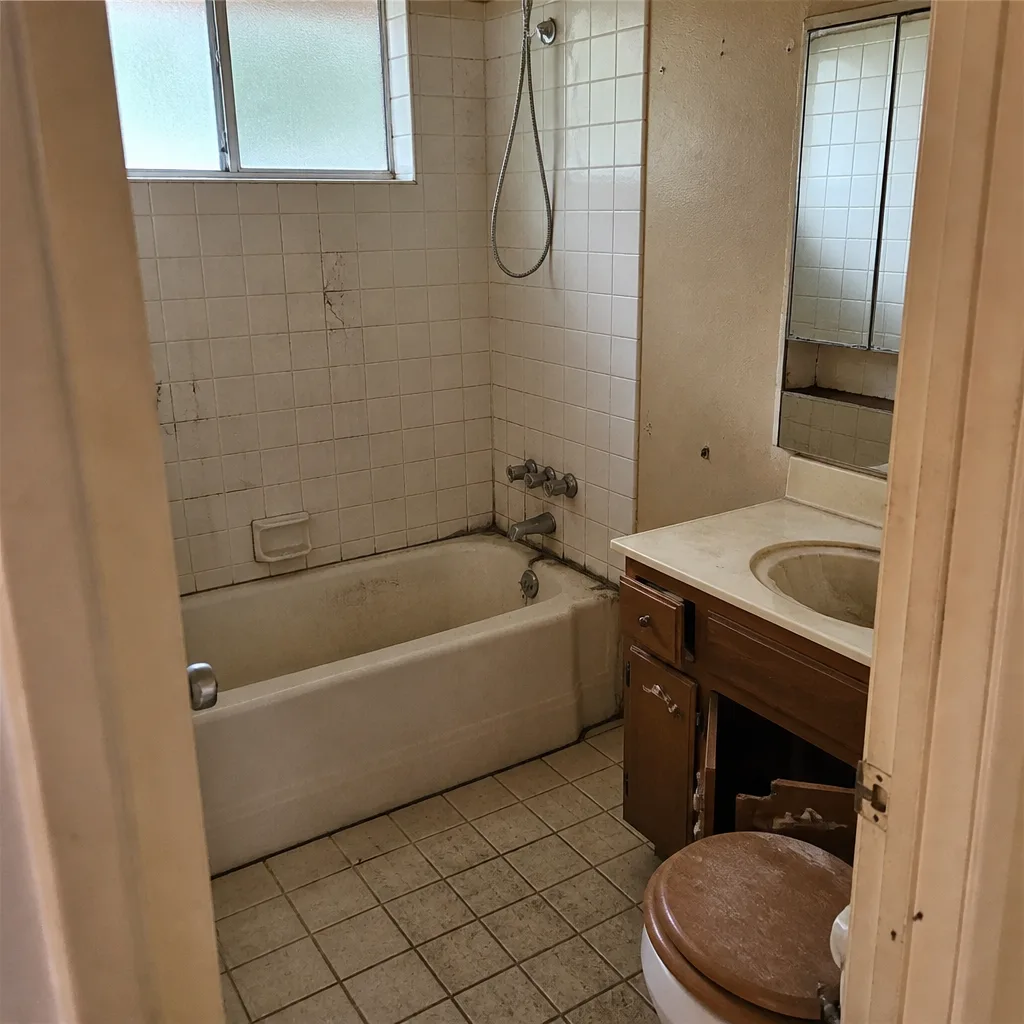 Before
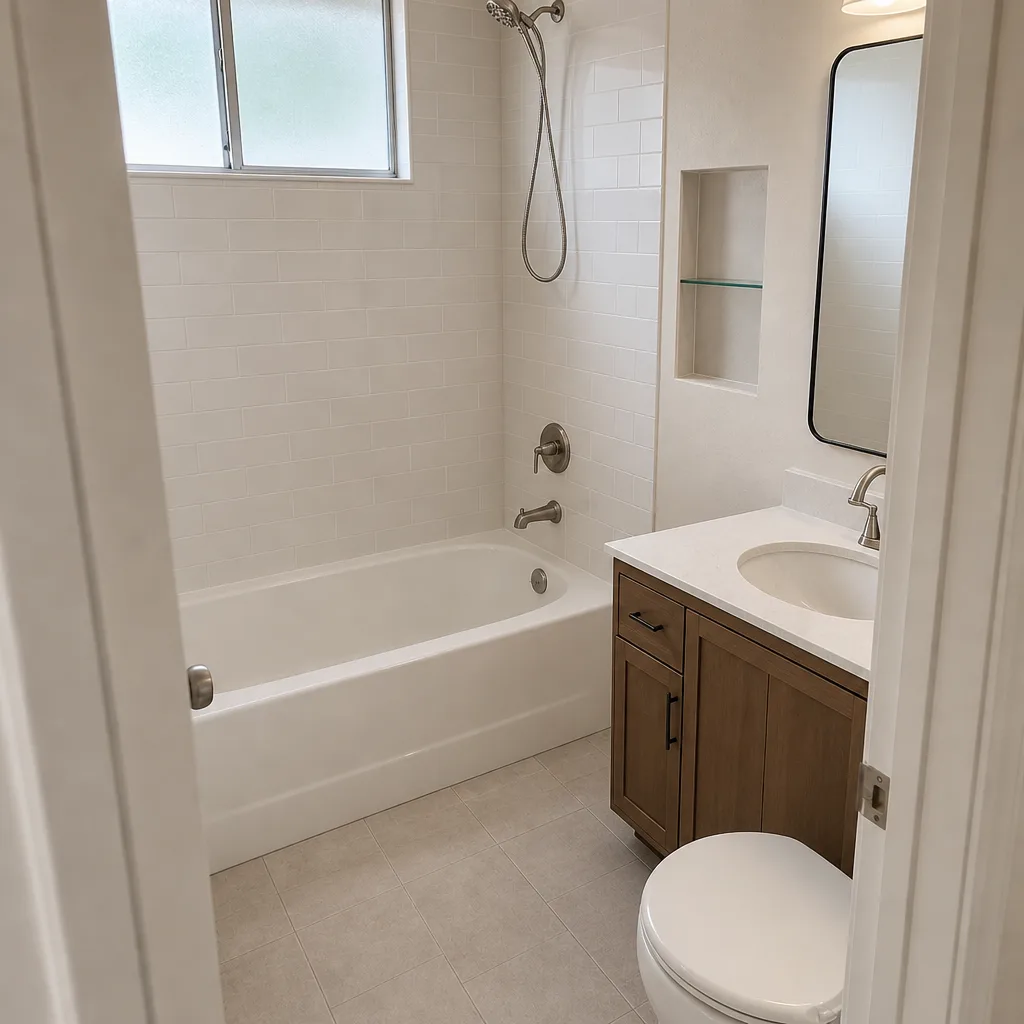 After
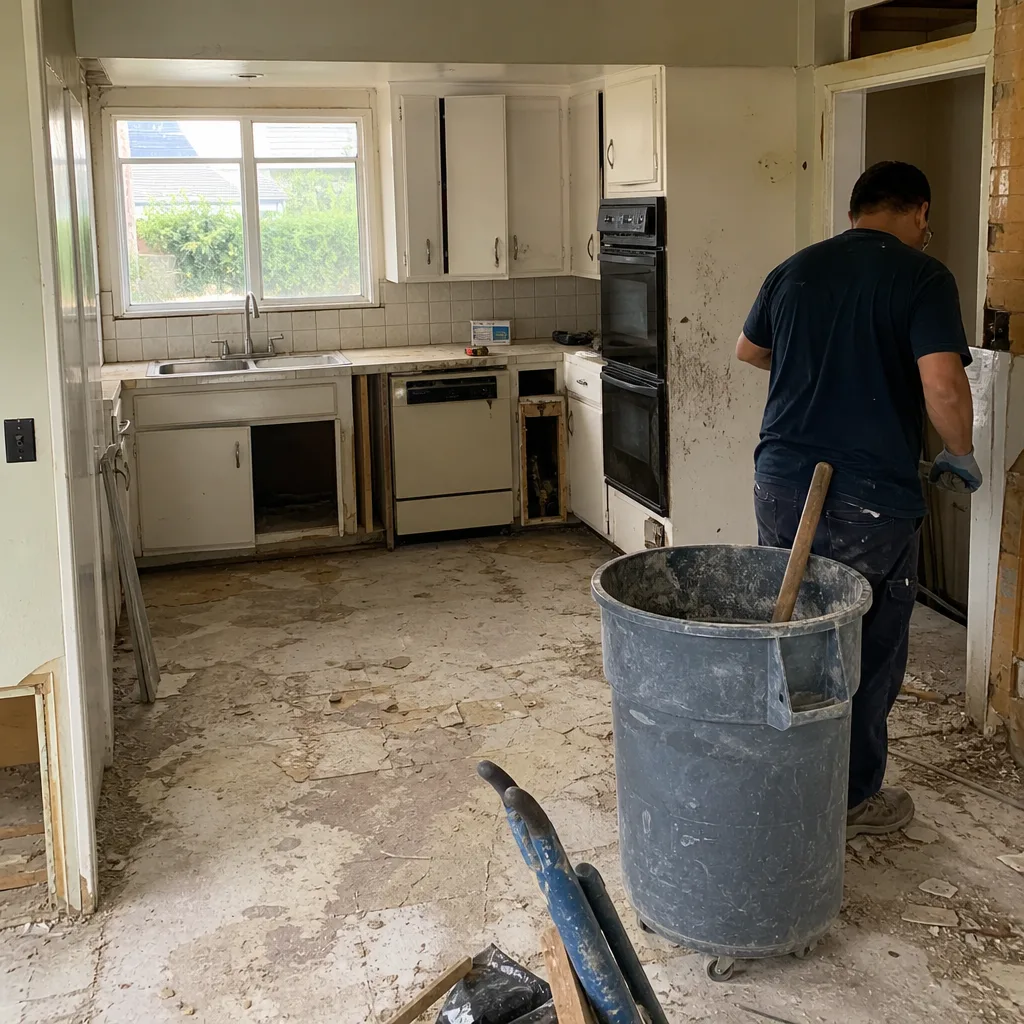 Before
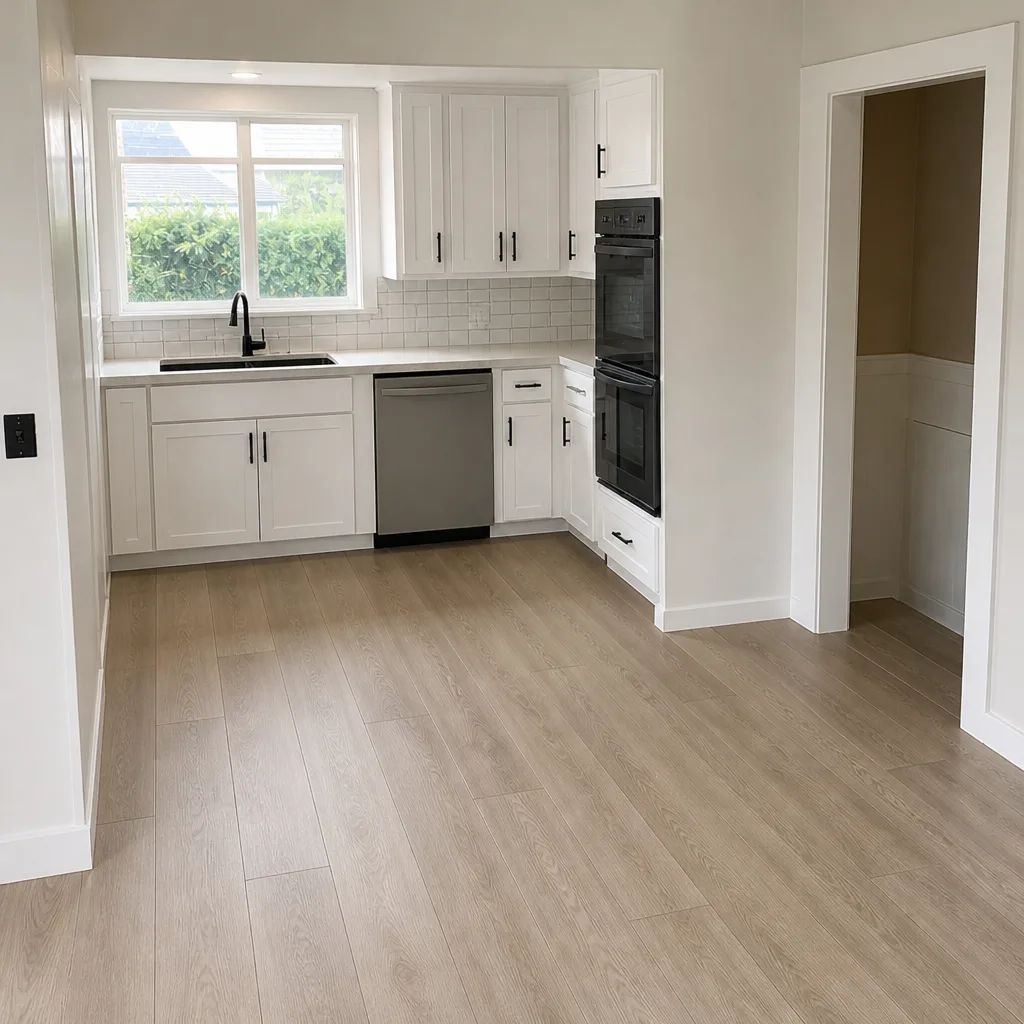 After
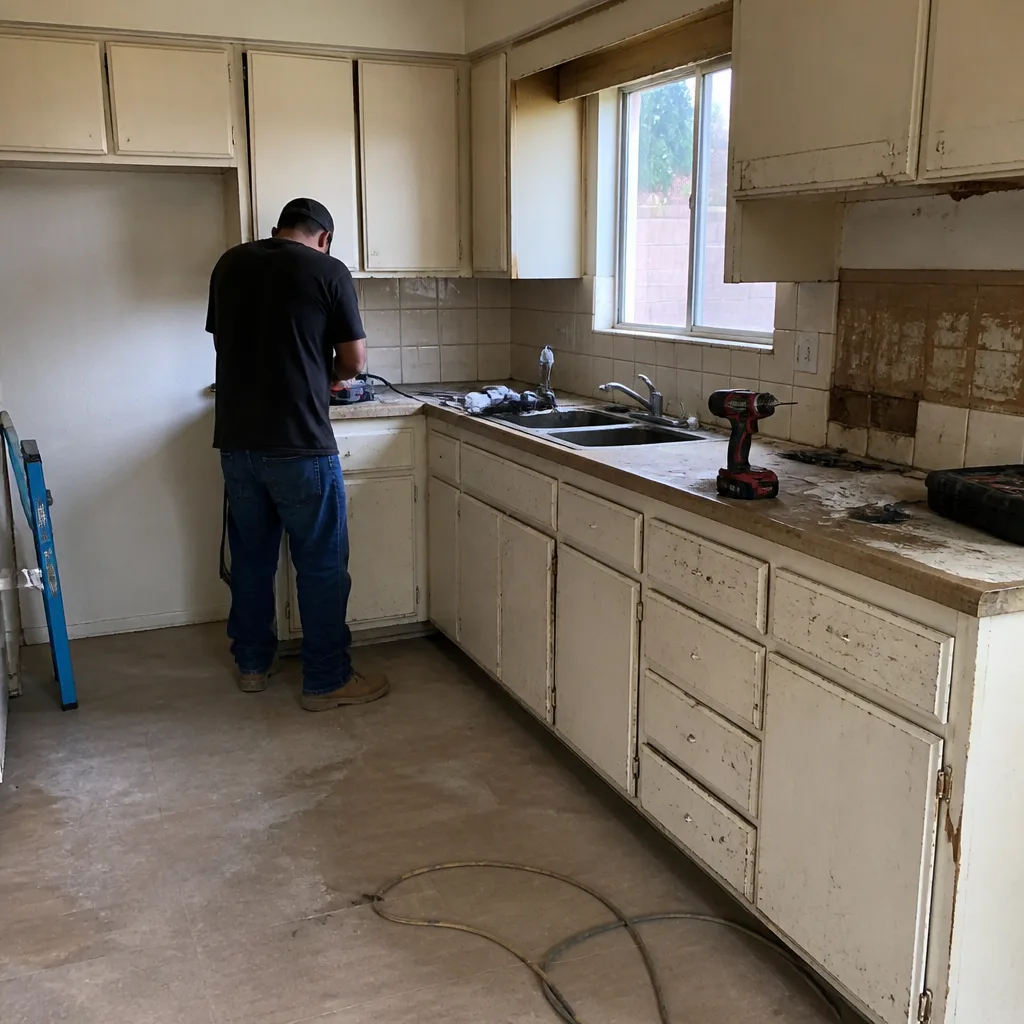 Before
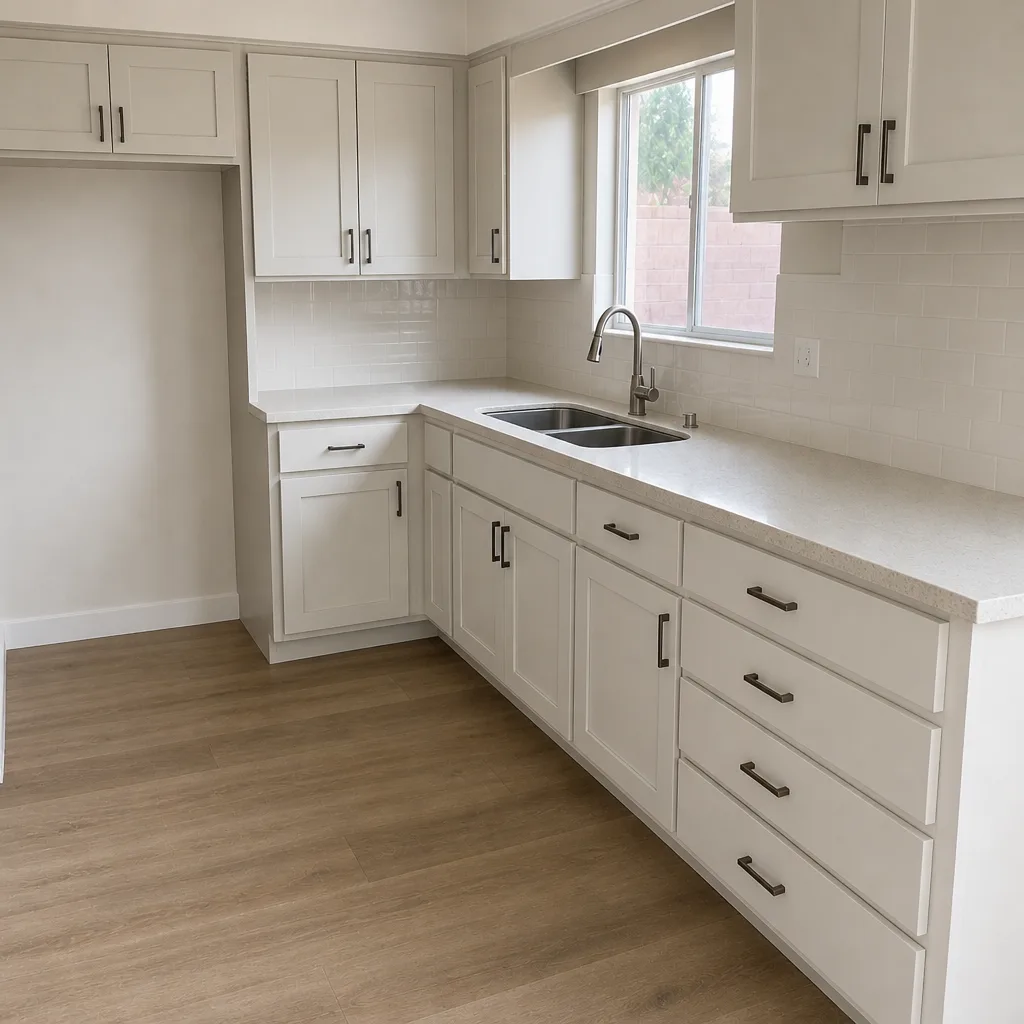 After
Kitchen Design & Layout in Huntington Beach, CA
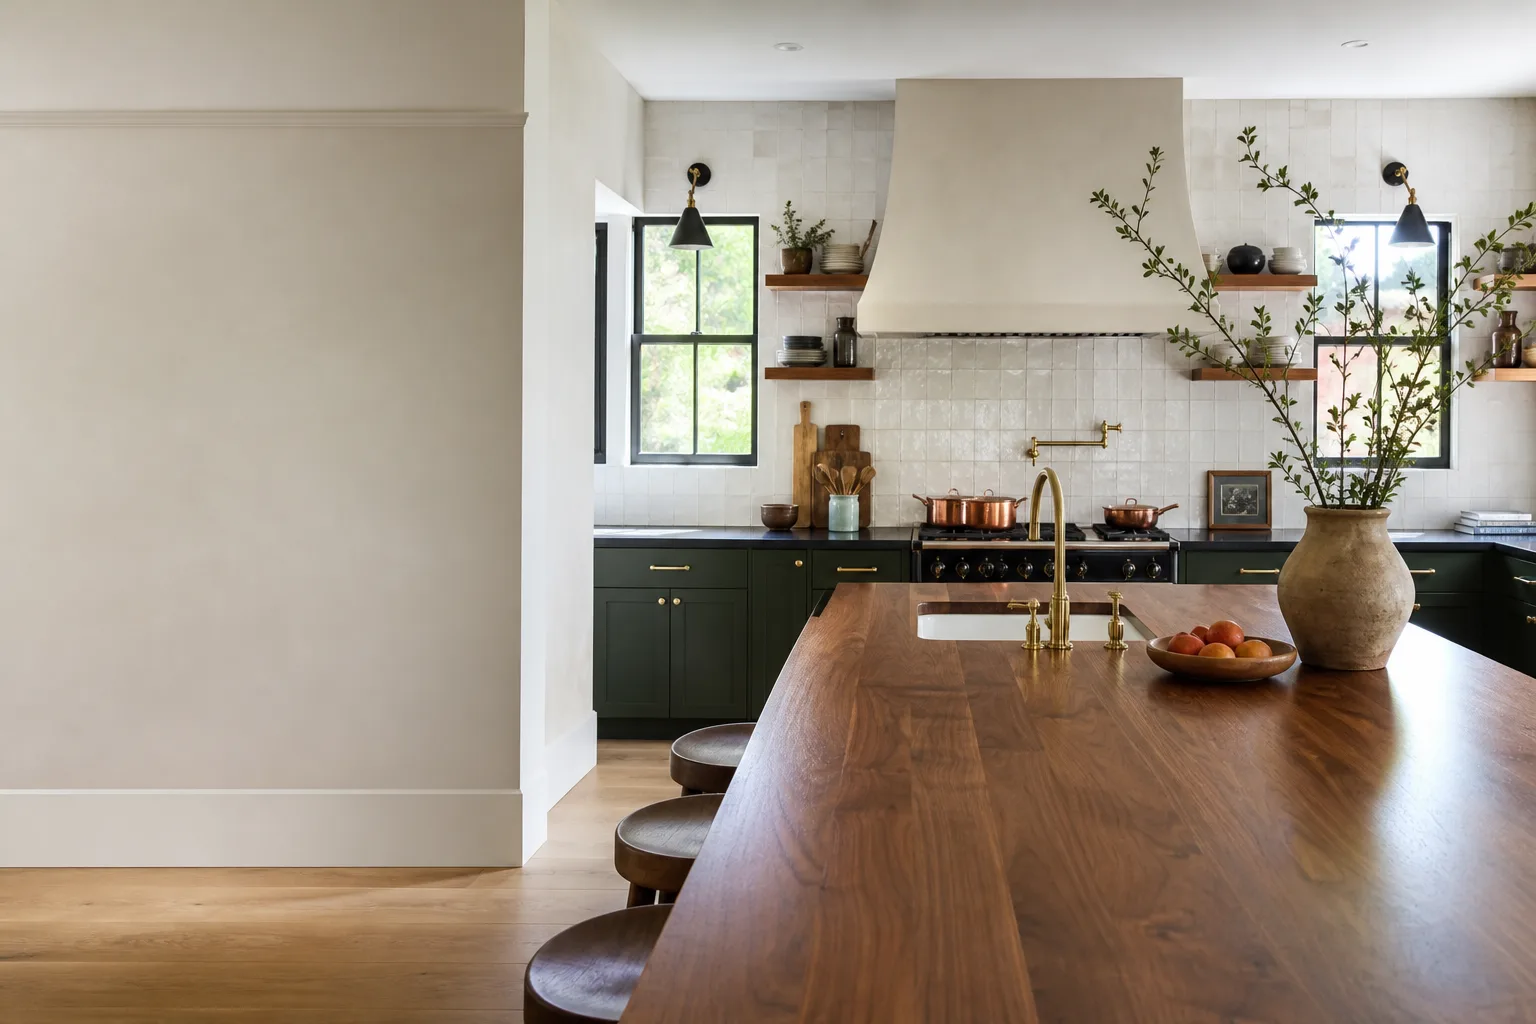
Kitchen design and layout is the planning work that decides where your sink, range, fridge, and island sit before anyone opens a wall. In Huntington Beach, that planning has to respect tight beachside footprints, older ranch layouts off Beach Boulevard, and the ways coastal humidity and salt air treat your finishes. We handle the design and layout as the front end of a full Kitchen Remodeling in Huntington Beach project, so the drawing, the permit, and the crew building it all come from the same place. Call us at (844) 320-2945 and we’ll walk your kitchen with you.
Barrett & Sons Construction is owner-operated, which matters at the design stage more than most people realize. When a layout calls for moving a gas line or widening a doorway, the person who drew it is the person who has to stand behind the price. Every scope, every allowance, and every price change lands in writing before work happens. Ask anyone on your street, or look up the license number yourself.
Key Takeaways
- Design and layout is where you lock in cabinet lines, appliance placement, and traffic flow – before demolition.
- Huntington Beach kitchens often need custom sizing because original footprints are narrow and irregular.
- Every eligible job gets permits pulled and inspections signed, and that starts with design drawings the city will accept.
- You’ll see a written scope and allowance sheet before you commit to a single cabinet.
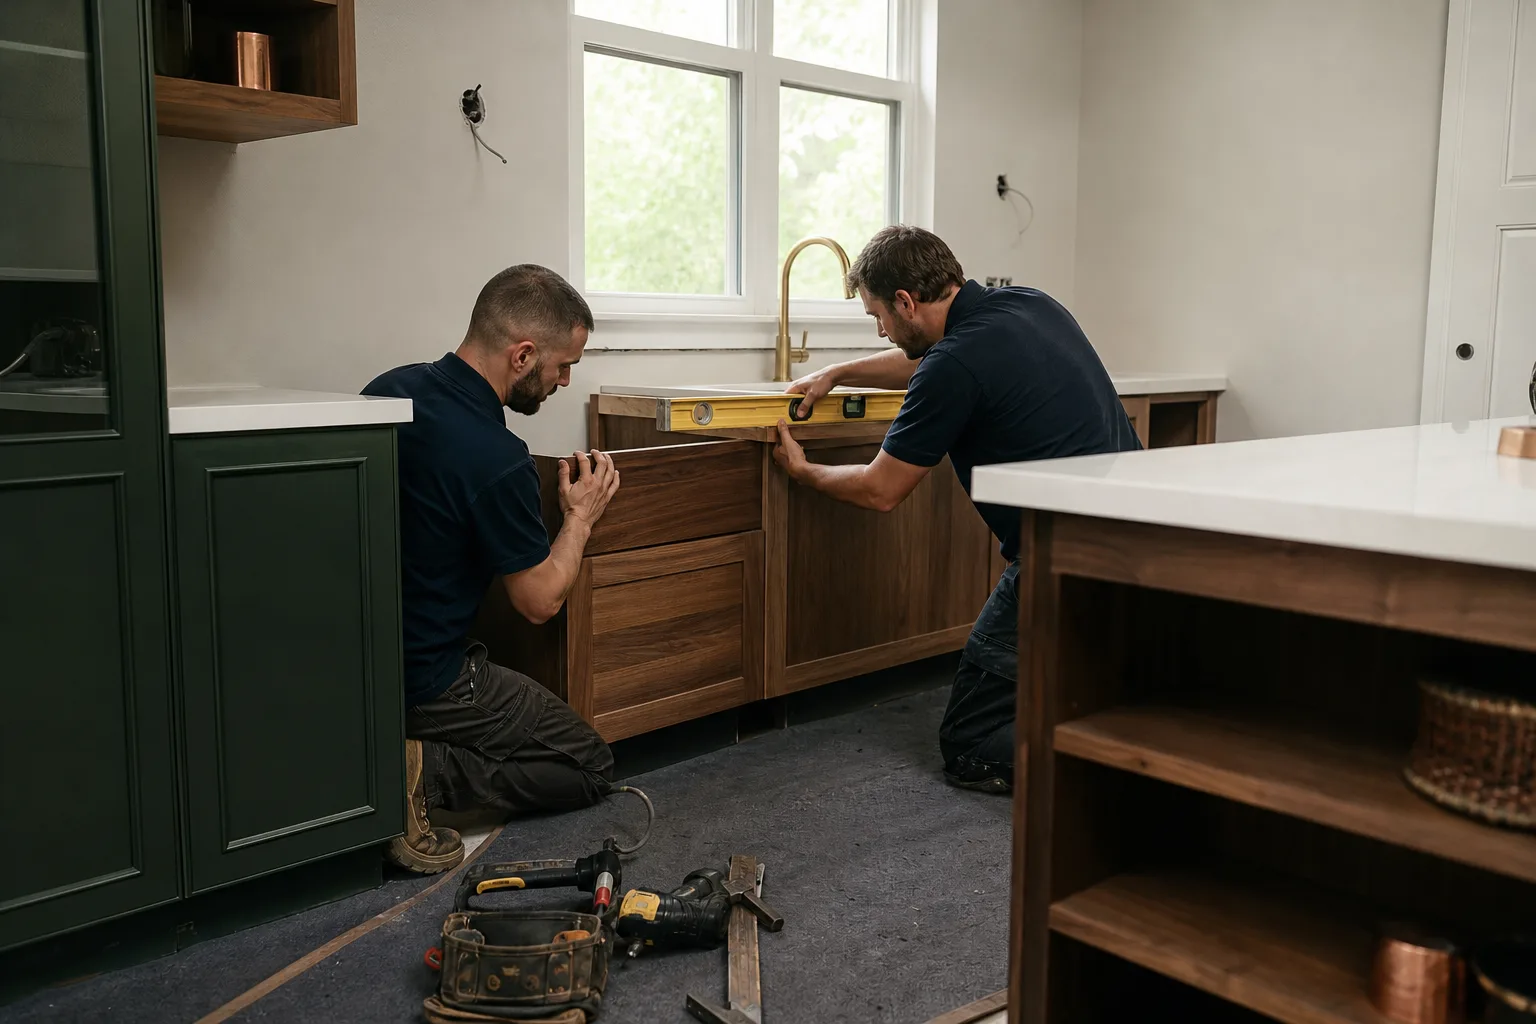
When You Need Kitchen Design & Layout
Most folks don’t wake up wanting a “design consultation.” They wake up because something in the kitchen stopped working the way it should. Here are the situations we see most in Huntington Beach.
- You’re tripping over your own kitchen. The fridge opens into the range, or the dishwasher blocks the walkway when the door drops. A 1950s ranch off Adams Avenue was never laid out for a modern fridge, and the fix is a real layout change, not a smaller appliance.
- Someone wants to cook together but there’s no room for two. Beach-close condos and smaller inland homes often have one narrow work zone. We rework the triangle between sink, range, and fridge so two people can move without colliding.
- You’re adding an island or opening a wall. Any layout change that touches structure needs design drawings before permits. We do the drawings and the structural review so the city inspector signs off the first time.
- Your cabinets are failing and it’s time to replace, not reface. In Huntington Beach, salt air and coastal damp work on cabinet boxes and hinges faster than they do ten miles inland. When the boxes are soft, we’re designing new cabinetry, and that means a new layout.
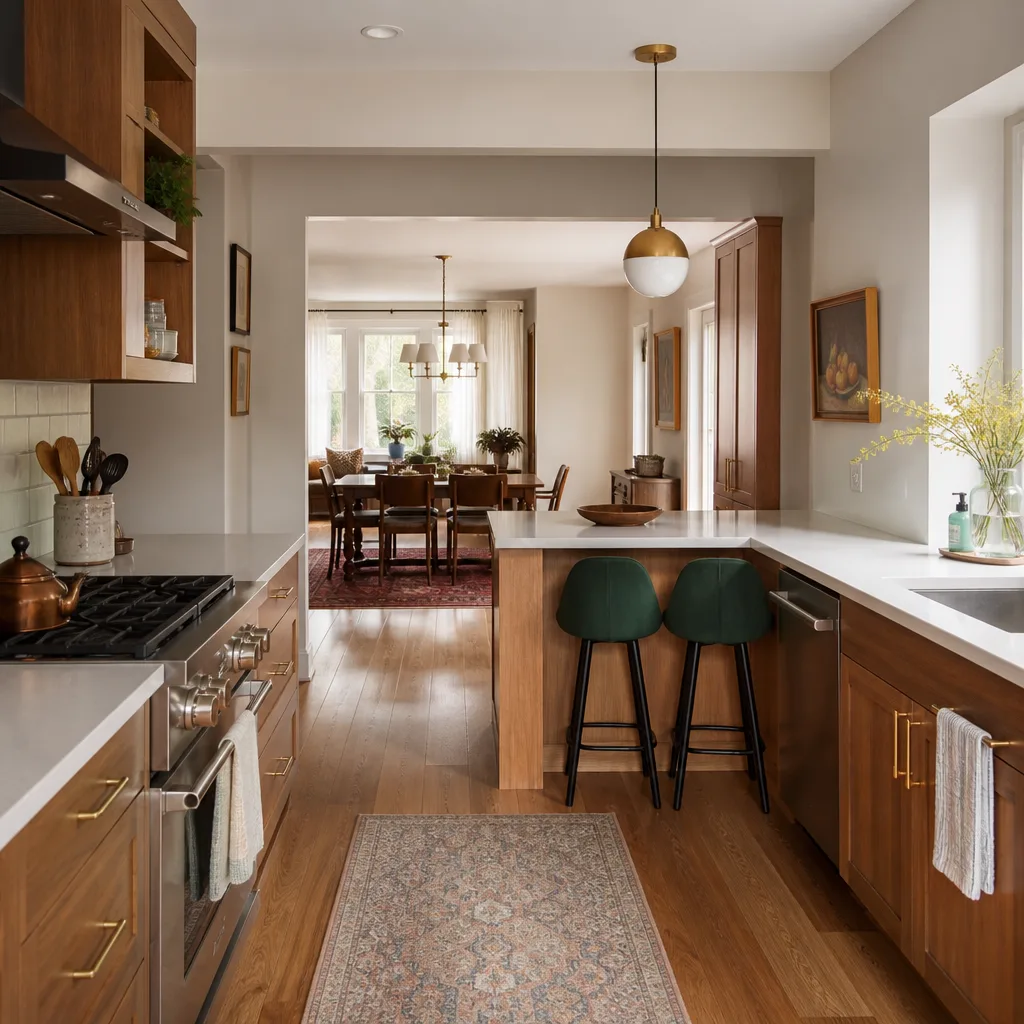
- You want a galley to feel open. Plenty of beachside homes have long, dark galley kitchens. We’ve redesigned more than a few of them into open layouts that borrow light from the living room without losing storage.
- You’ve got a sketch on a napkin and no idea if it works. That’s fine. Bring the napkin. We’ll tell you honestly what fits and what doesn’t.
Our Kitchen Design & Layout Process
We don’t hand you a catalog and a wish list. The process is a back-and-forth that ends with a plan you understand and a price you can trust.
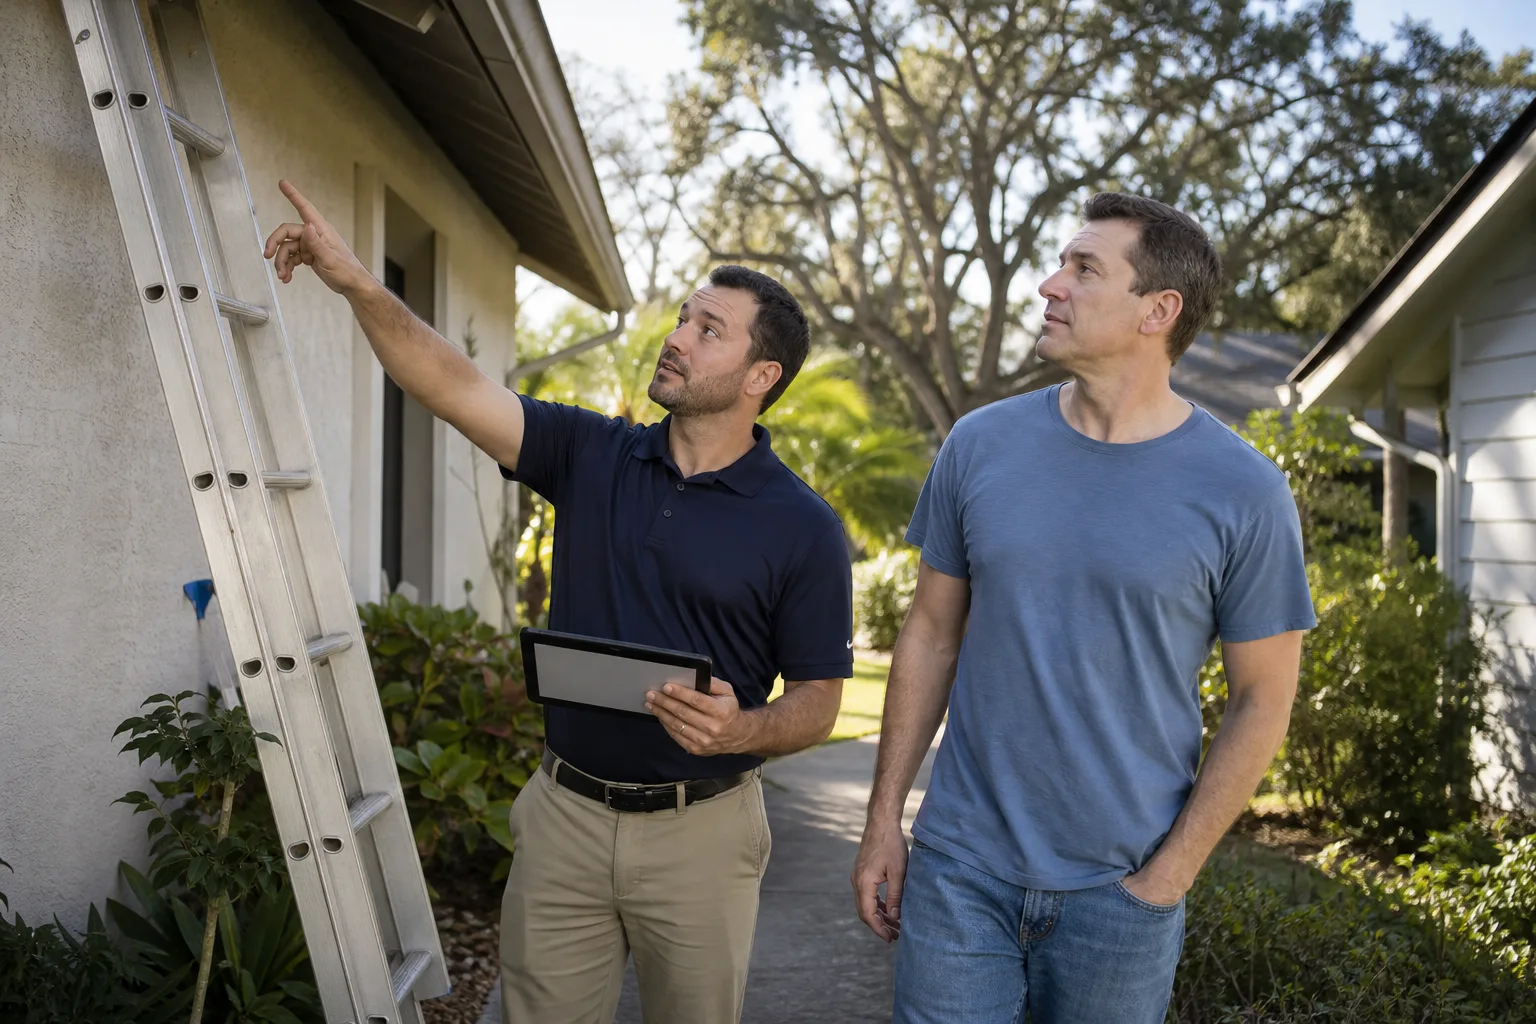
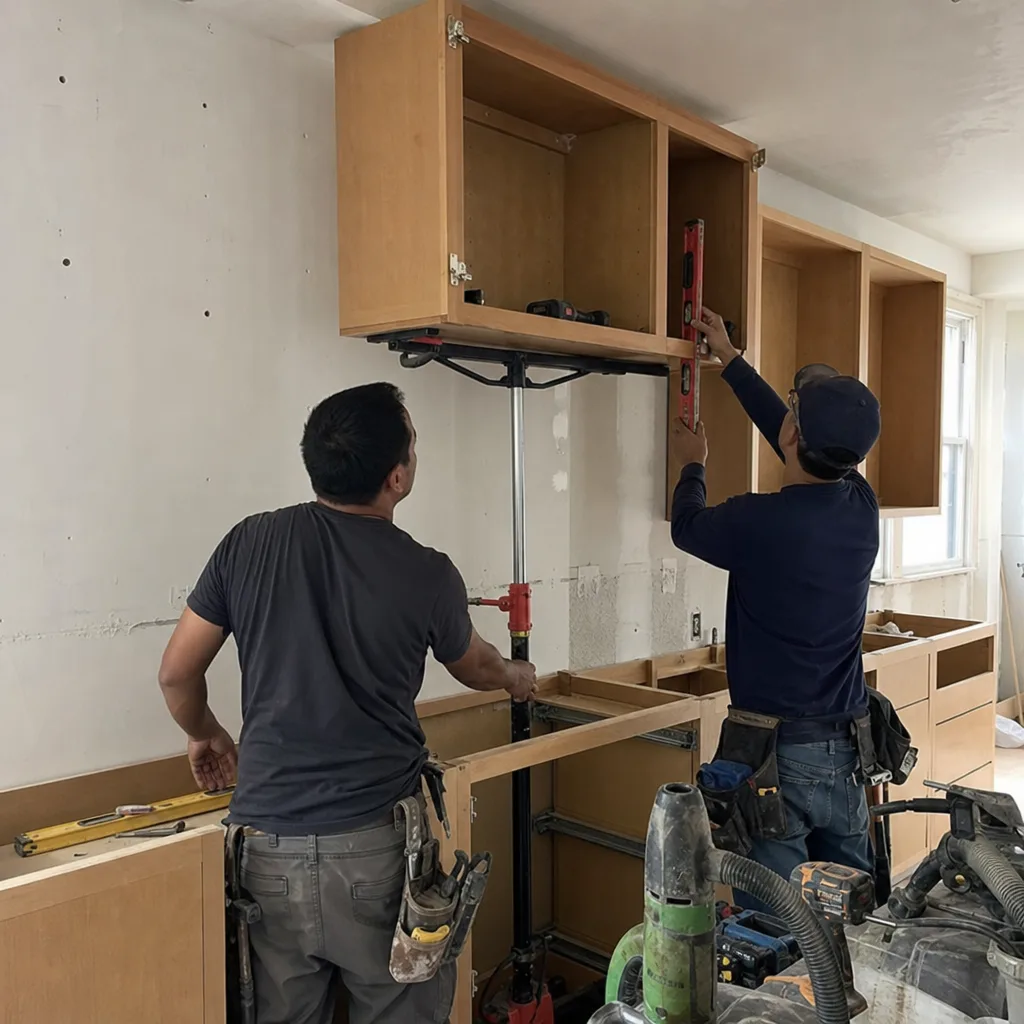
- Walk-through and measure. We measure the room, note the plumbing and electrical locations, check the ceiling and soffits, and photograph everything. This is where we catch the surprises – a load-bearing wall behind the old backsplash, an undersized vent, a shutoff valve that isn’t where the last owner said it was.
- Layout options. We bring you two or three working layouts, drawn to scale, with the tradeoffs explained in plain language. You’ll see how each one handles the work triangle, storage, and traffic.
- Material selection. We walk you through cabinet lines like KraftMaid and countertops like Cambria and Silestone, with real price ranges for each so you’re picking with your eyes open. Everything you choose goes on a written allowance sheet before you sign. An allowance that isn’t on paper is a surprise waiting for a date.
- Drawings and permits. We prepare the design drawings, submit for permits, and coordinate the inspections. The permit inspector works for you, not for us – that’s why we like him.
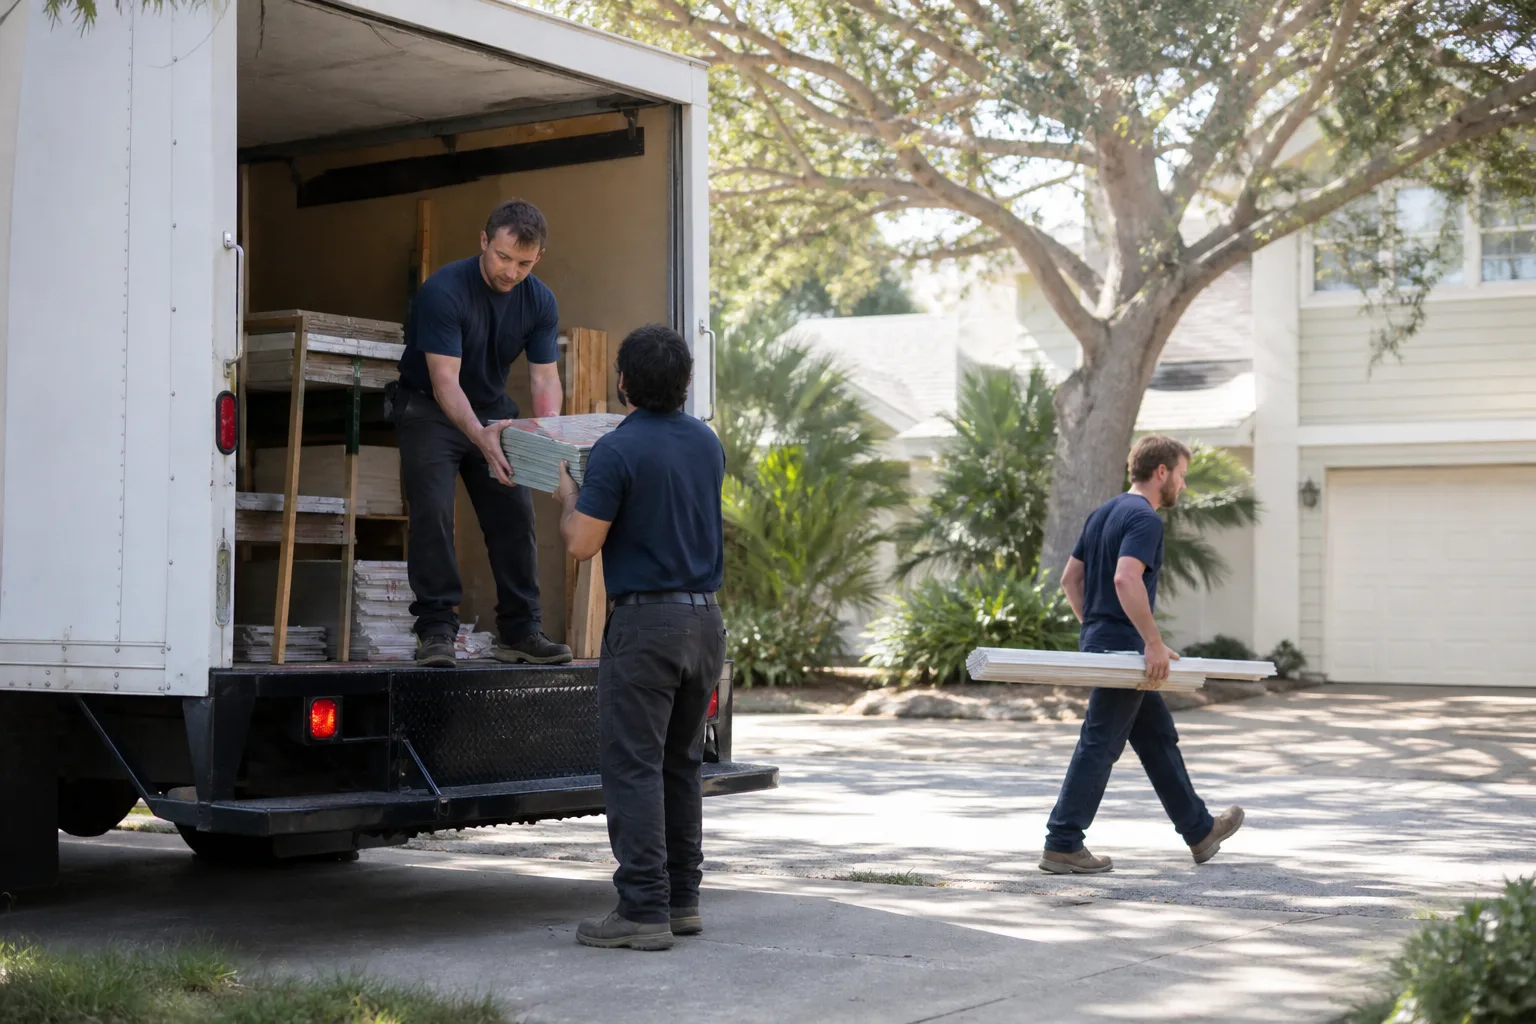
- Build-out by the same crew. Once the plan is approved and the materials are on order, the build begins. Tom’s sons and their teams do the work, and every price change along the way arrives as a written change order before a nail moves.
- The 90-Day Done Right Promise. When we hand you the keys, the promise starts. If anything about the layout, the cabinets, or the finish isn’t right, one call brings Tom back to make it right.
Kitchen Design & Layout Pricing in Huntington Beach
Design and layout costs in Huntington Beach depend on the size of the kitchen, how far you’re moving plumbing and electrical, whether walls come down, and how custom the cabinetry needs to be. Here are honest ranges for the design-and-planning portion, separate from the build.
| Item | Typical Range |
|---|---|
| Design and layout drawings (existing footprint) | $1,200 – $2,800 |
| Design with layout changes (wall removal, appliance relocation) | $2,800 – $5,500 |
| Structural review and engineering coordination | $600 – $1,800 |
| Permit drawings and city submittal | $800 – $2,200 |
| Cabinet layout and, if needed, custom sizing | $400 – $1,200 |
What pushes these ranges up? A load-bearing wall takes engineering and time. Moving the sink means relocating plumbing, and moving the range means gas or a 240-volt line. In Huntington Beach, an older ranch home that’s been through two or three remodels often needs more design time than a newer coastal build because the existing conditions are less predictable. We’d rather spend an extra day on drawings than find a surprise after demolition.
We also offer a free second opinion on any written estimate. If another contractor’s design quote looks too good, bring it to us and we’ll tell you what’s missing. We’ll also knock $40 off any repair over $200, waive the trip charge inside the county, and honor our permanent 10% senior and veteran discount. Free estimates on design and layout. Call (844) 320-2945.
What Design Choices Matter Most in a Huntington Beach Kitchen?
The single biggest decision is cabinet layout, because it drives everything else – appliances, outlets, lighting, and counter space. Get the cabinet plan right in the drawings and the rest falls into place. If you’re planning the whole project beyond design, our Kitchen Remodeling page covers the full scope, and our bathroom remodeling in Huntington Beach team handles the other room on your list while the crew is on-site.
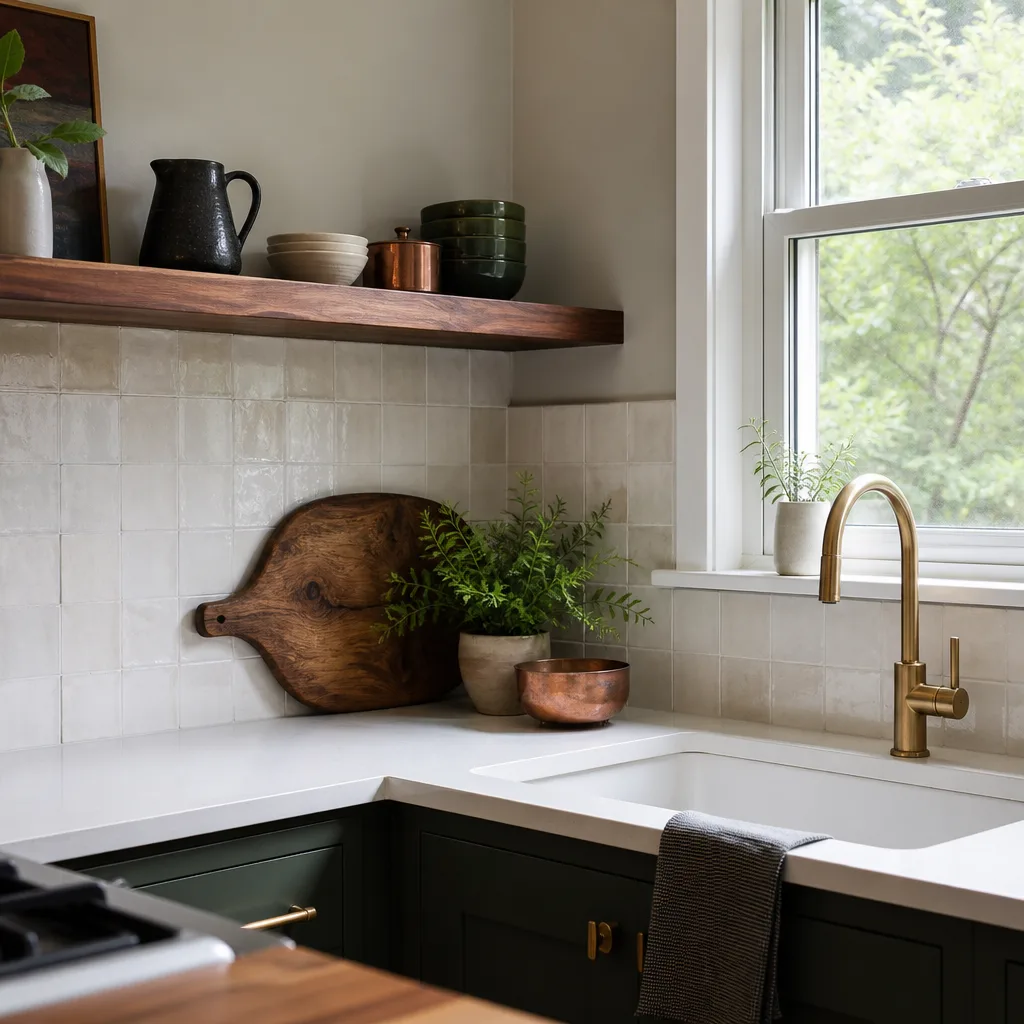
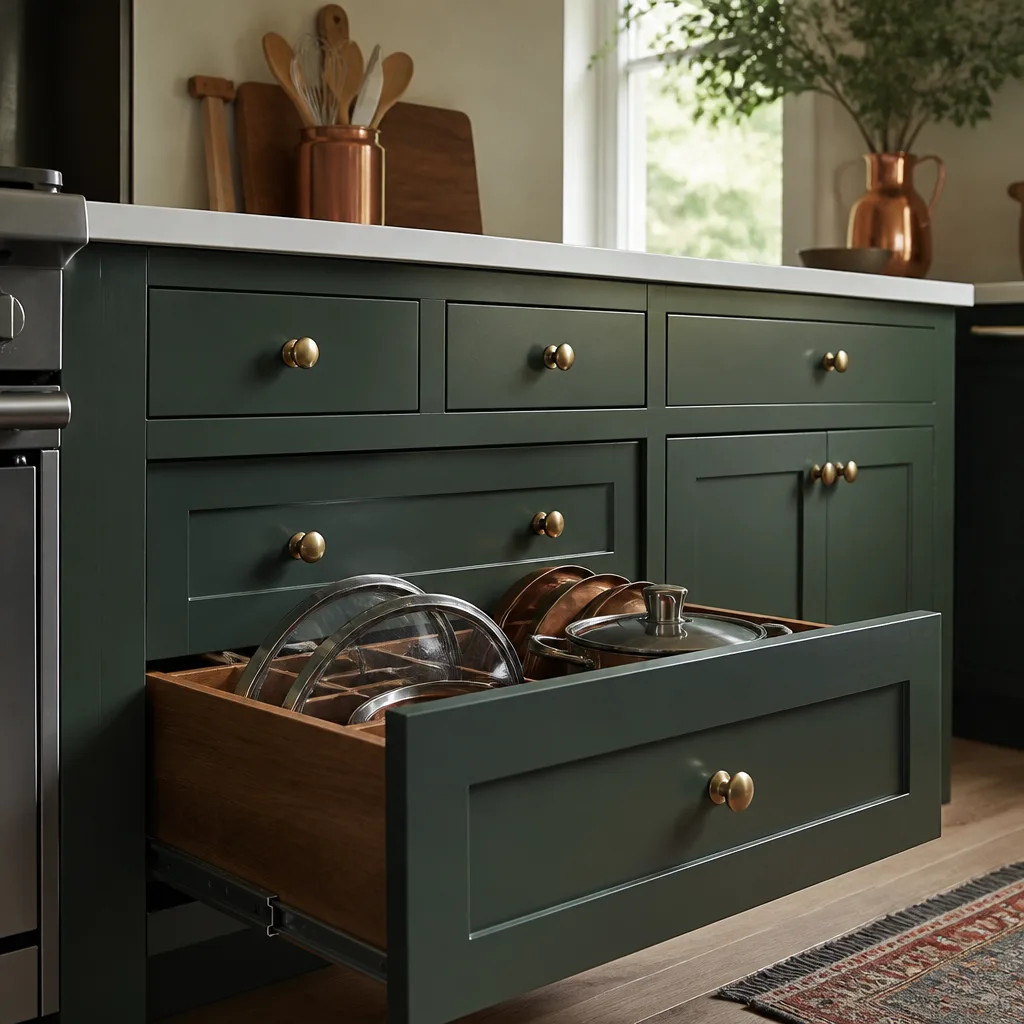
Coastal humidity is the wild card here. Salt air and damp work on cabinet hinges and drawer slides faster than they do inland. When we spec KraftMaid cabinet lines with the right finish and moisture-resistant plywood, we’re usually saving you money compared to replacing soft boxes in five years. And for countertops, Cambria and Silestone hold up to coastal humidity far better than wood or laminate, which is worth the price when you’re planning to stay in this house.
We also think about how your kitchen will live, not just how it photographs. Where does the morning coffee crowd stand? Where do groceries land when you walk in? We’d rather spend an hour straightening out the layout now. Staying put in Huntington Beach is a different design brief than a flip.
What Happens When the Layout Has to Change Mid-Project?
The layout change goes in a written change order, priced and signed before we proceed. That’s the rule, and it’s why we don’t surprise clients with a bigger bill at the end. Most of the time the change is small – you decide the island needs to be four inches shorter so a barstool fits. Sometimes it’s bigger. Either way, you see the number before the work. Our roofing team in Huntington Beach follows the same rule on their jobs, and so does every crew that carries our name.
If you’re hiring us for the full remodel, the design and layout stage is where we earn the rest of the project. Scope in writing, allowances in writing, and change orders in writing. That’s the whole system, and it’s why we’ve been at it since 1998.
FAQs – Kitchen Design & Layout
How much does kitchen design and layout cost in Huntington Beach?
Design and layout in Huntington Beach typically runs $1,200 to $5,500 for the drawings, structural review, and permit submittal, depending on how much is moving and whether walls come down. Cabinet and finish planning is separate and priced on the allowance sheet. Call (844) 320-2945 for a free estimate – we’ll give you a number, not a range of one to ten.
Do I need a permit for kitchen design and layout in Huntington Beach?
Yes, if your layout moves plumbing, gas, or electrical, or takes down a wall. The City of Huntington Beach requires permits for those changes, and inspections follow. Every eligible job we take on gets permits pulled and inspections signed, because the last contractor most folks used told them permits were optional.
Can you do the design without the full remodel?
We can, and we do for some clients who plan to hire their own builder. But most Huntington Beach homeowners find it cleaner to have us design and build, so the drawings and the crew speak the same language. If you go it alone, we’ll make sure you walk away with a plan you understand.
How long does the design and layout stage take?
Plan on two to five weeks in Huntington Beach, depending on how fast the city processes your permit and how long you need to make cabinet and countertop choices. Small layout tweaks move quickly; structural changes add engineering time. We’ll give you a real timeline on the written scope, and we’ll answer the phone when you call to check on it.
Can you come out today to look at my kitchen?
Often, yes – a live person answers the phone 24 hours a day, seven days a week, so a real conversation starts as soon as you call (844) 320-2945. Estimates are free, and there’s no trip charge inside Orange County.
Schedule Your Kitchen Design & Layout Visit
Whether you’re five minutes from the pier or tucked back in a quiet inland neighborhood, bring us your kitchen and your questions. Barrett & Sons Construction has been at this since 1998, the crew is background-checked and carries the name, and every job comes with the written 90-Day Done Right Promise. If something isn’t right, one call brings Tom back. Call (844) 320-2945 for a free estimate, or ask anyone on your street – we’re right here.
Written by the team at Barrett & Sons Construction Huntington Beach, serving Huntington Beach.