Free written scope consultation - allowances, timeline, and change-order rules on paper before a single trade is scheduled
Styles & brands we work with
- Kitchen remodeling
- Bathroom remodeling
- Home additions & ADU
- Roofing
- Windows & doors
- Driveway & pavers
- Fence
See the difference
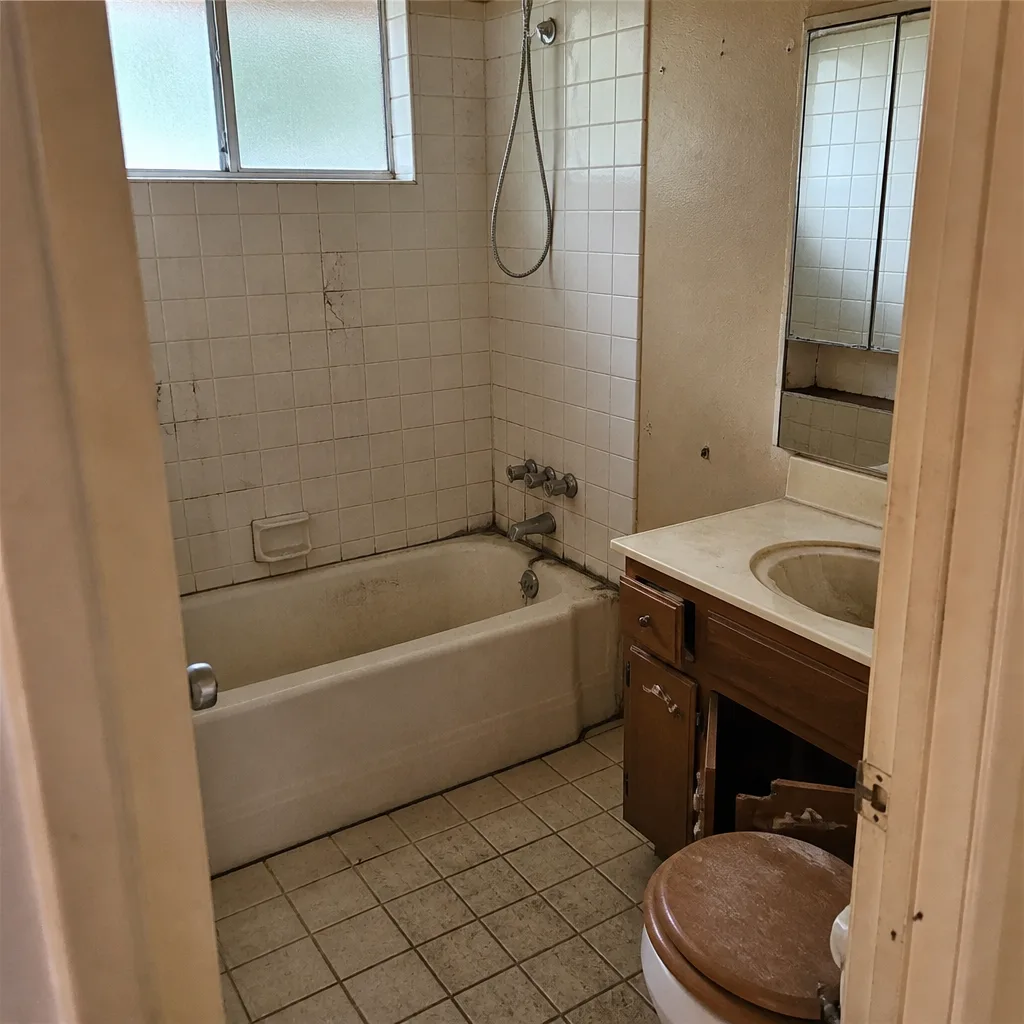 Before
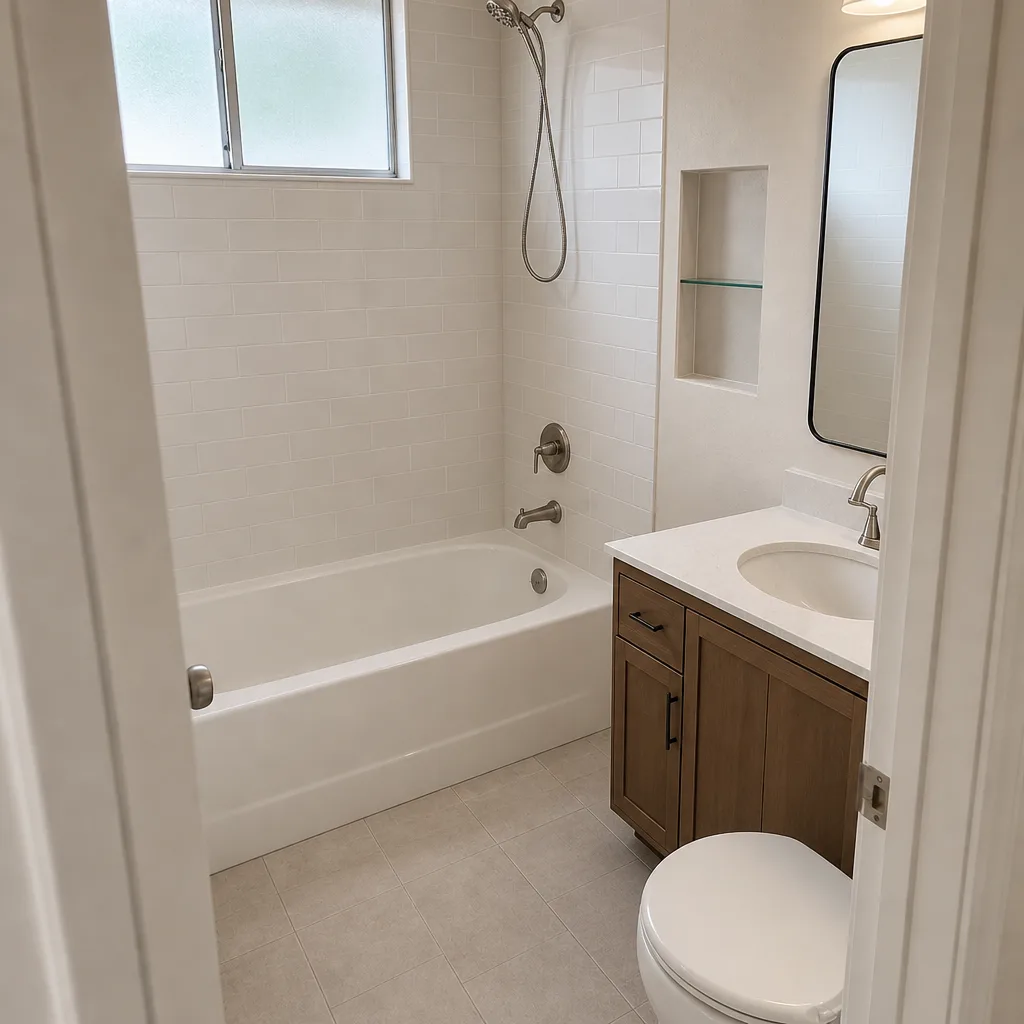 After
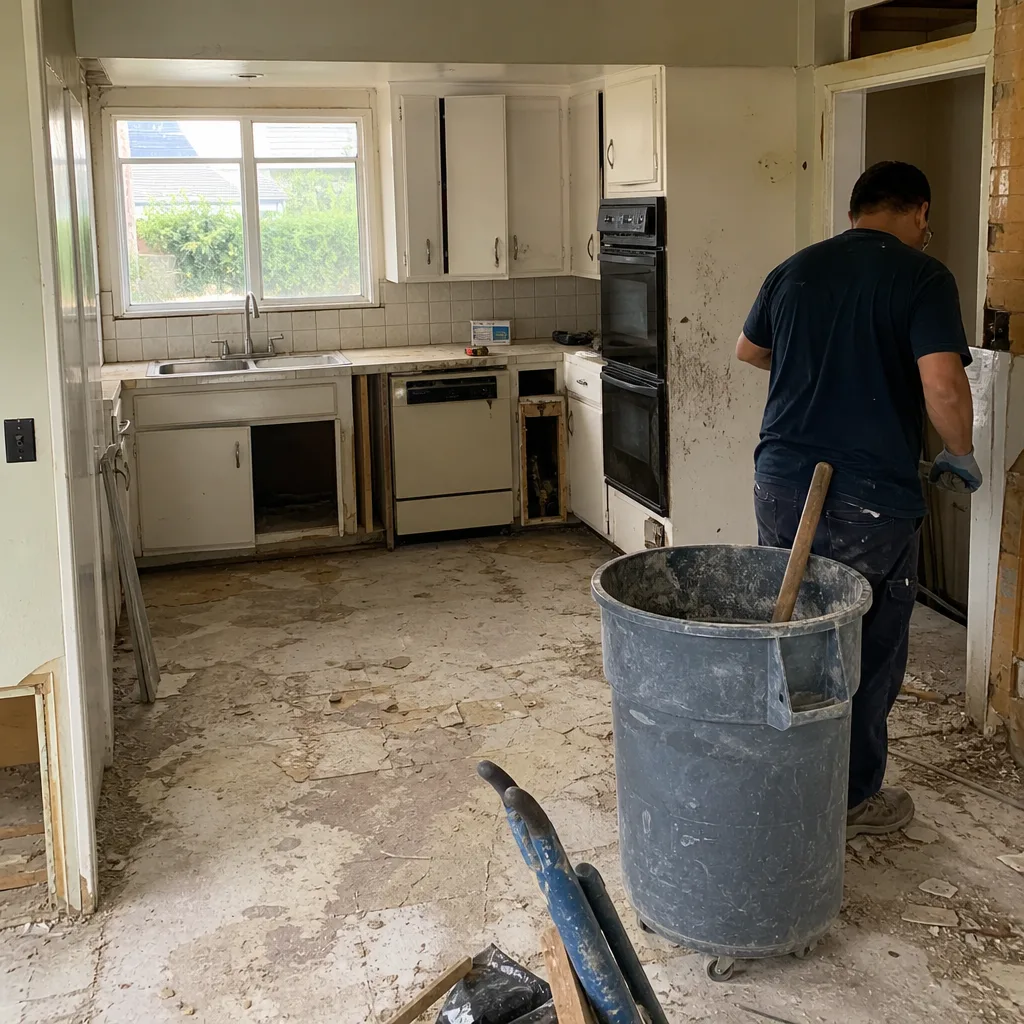 Before
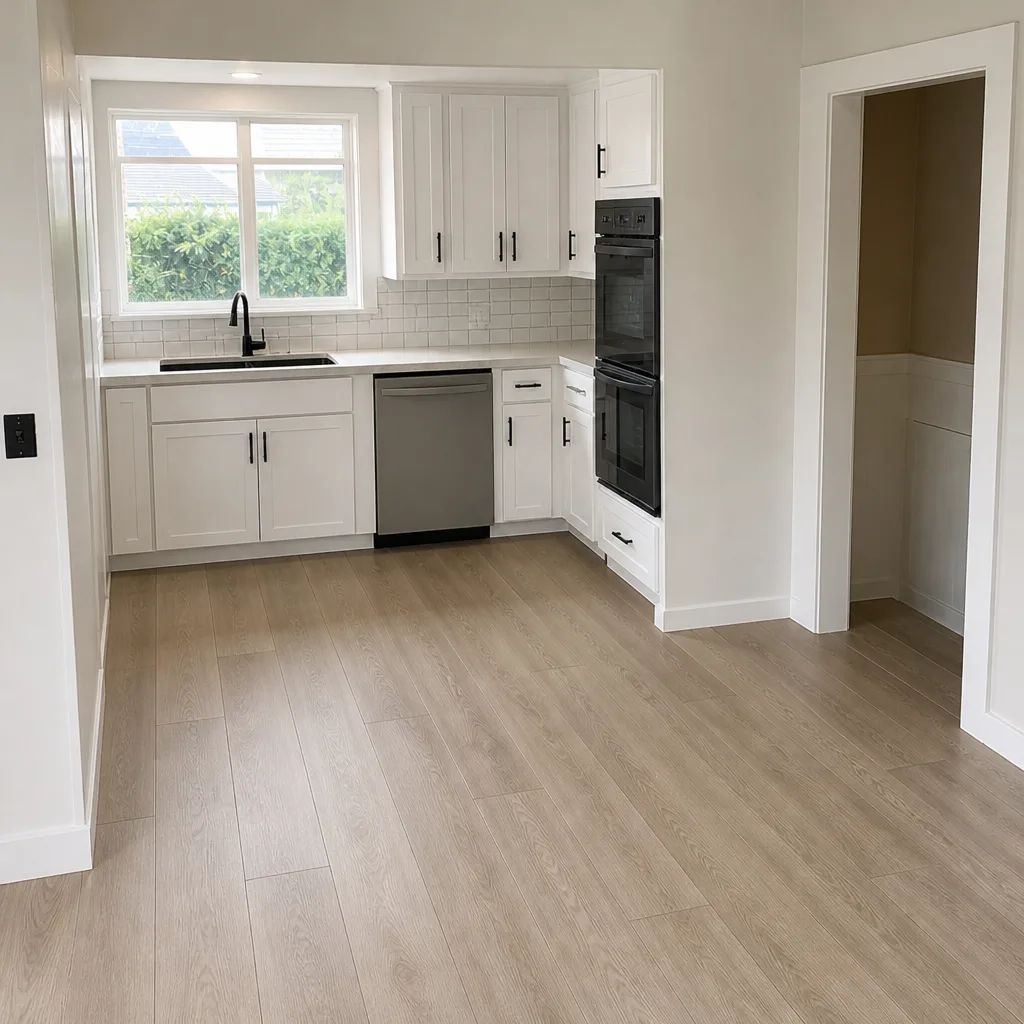 After
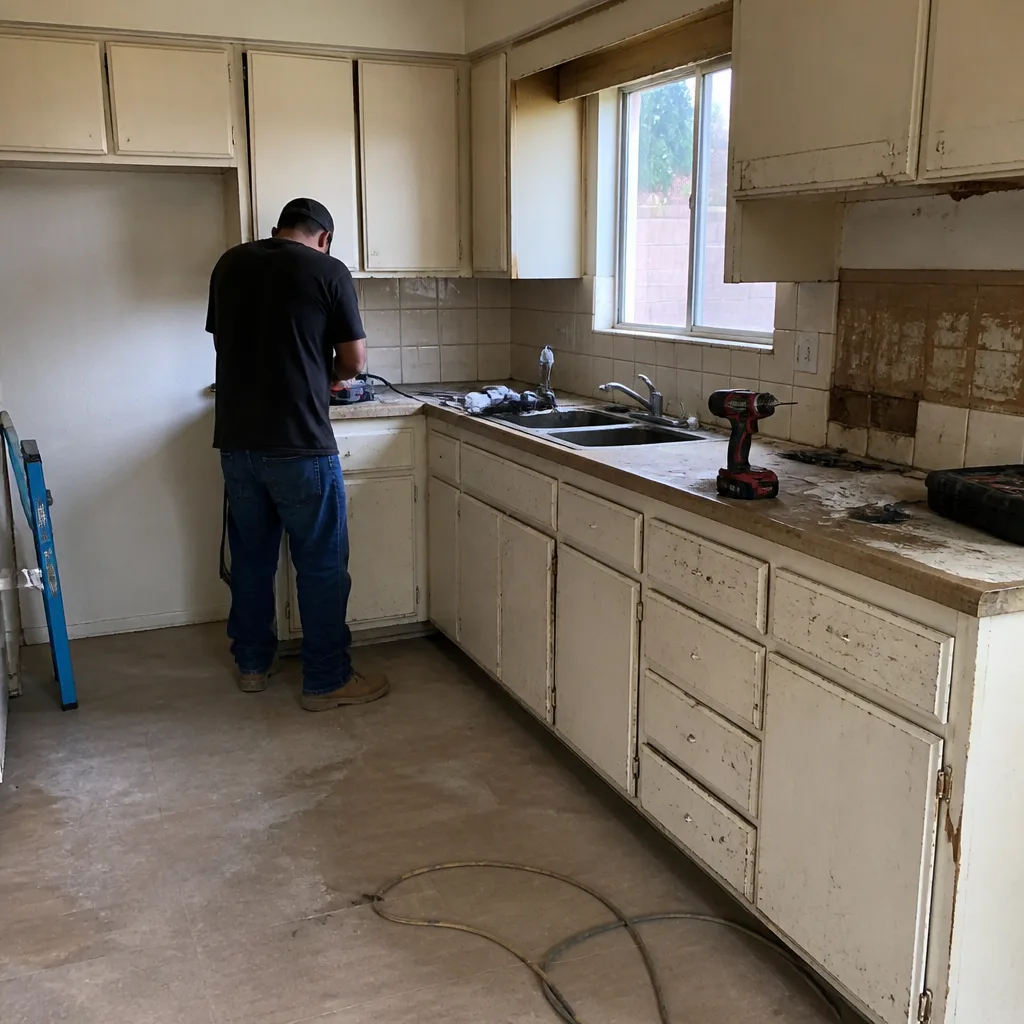 Before
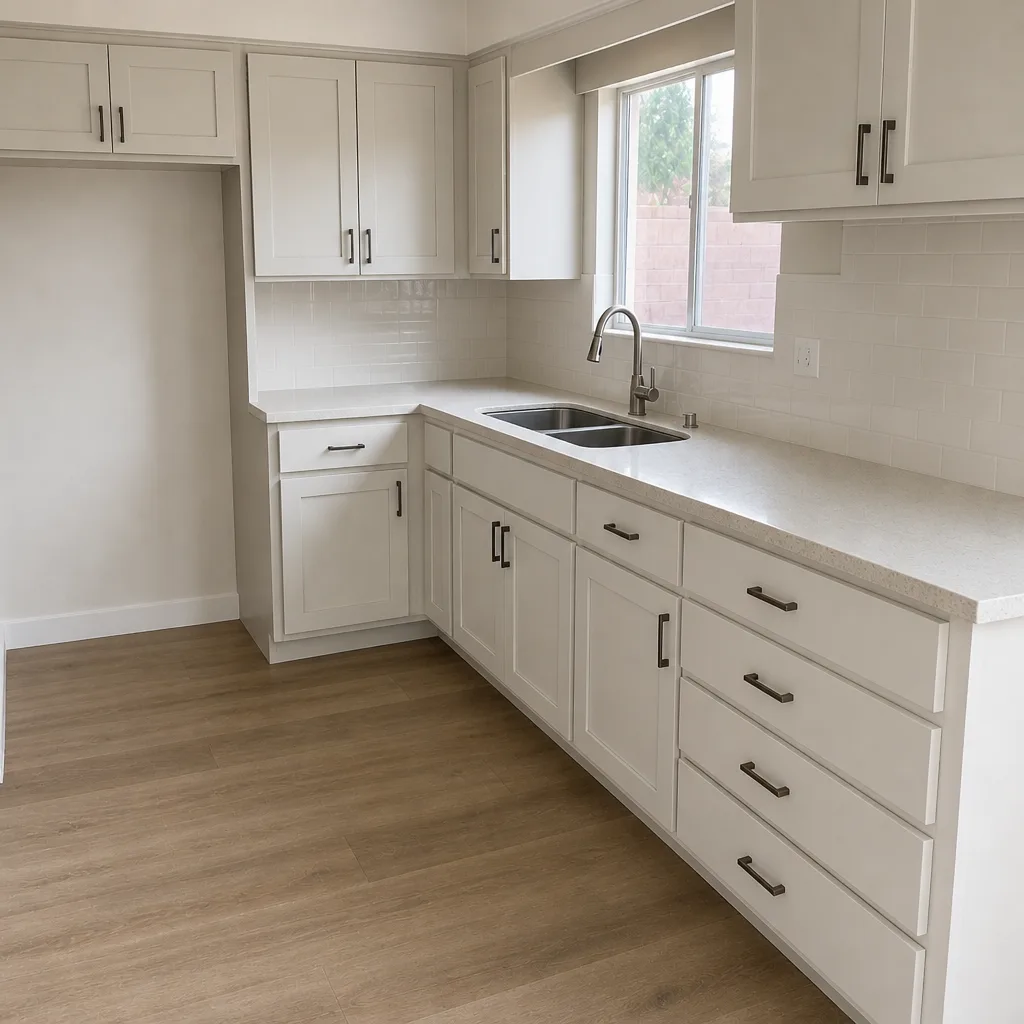 After
What Is the First Step in a Kitchen Remodel? In Huntington Beach, It’s a Permit and Site Reality Check
The first step in a kitchen remodel is not setting a budget. It’s confirming three facts about your property before anyone draws a cabinet line: whether you’re inside the Coastal Zone, whether the walls you want to move are load-bearing, and what condition your existing plumbing and electrical are actually in. Those three facts set the budget ceiling in Huntington Beach, not the other way around. Pull your parcel number on the City of Huntington Beach GIS portal and check the Coastal Zone boundary first. That five-minute step can spare you ten weeks of frustration if you learn it in month two instead of day one. If you’d rather have someone walk it with you, call (844) 320-2945.
Here’s why this matters more in Huntington Beach than in most of Orange County. This stretch of coastline sits on a high water table and marine clay, and a good chunk of the city carries a Coastal Zone permitting overlay. Around Huntington Harbour and the Bolsa Chica wetlands, crews hit the water table within a few feet. Even a modest kitchen addition can trigger a coastal development permit and a sea-level-rise review that inland cities never require. Get that wrong and your design is already off. So before you shop KraftMaid door styles or price Cambria slabs, you need a plan that survives the permit desk.
What the Pre-Design Walkthrough Actually Looks At
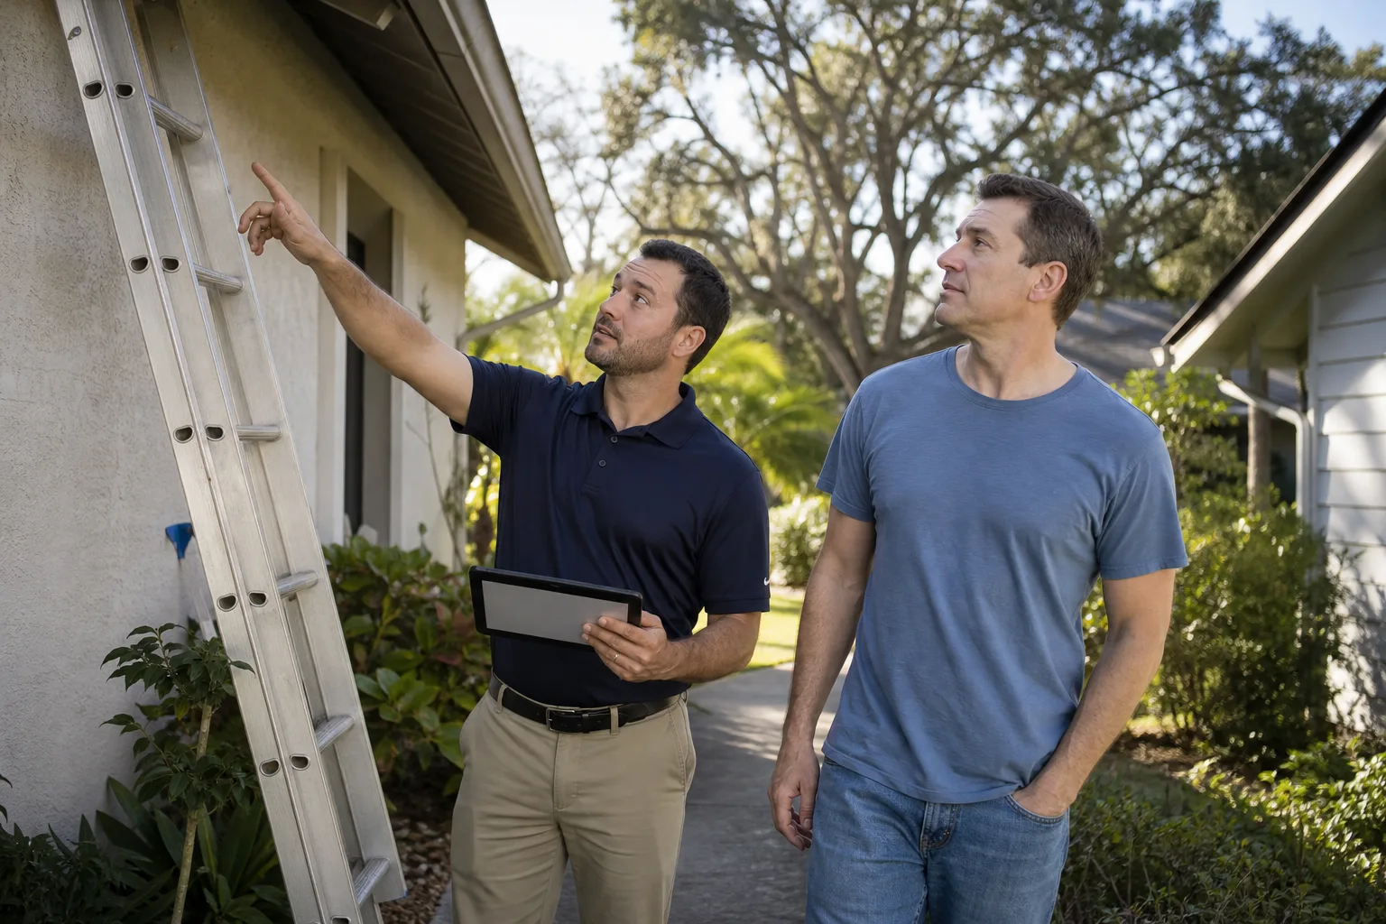
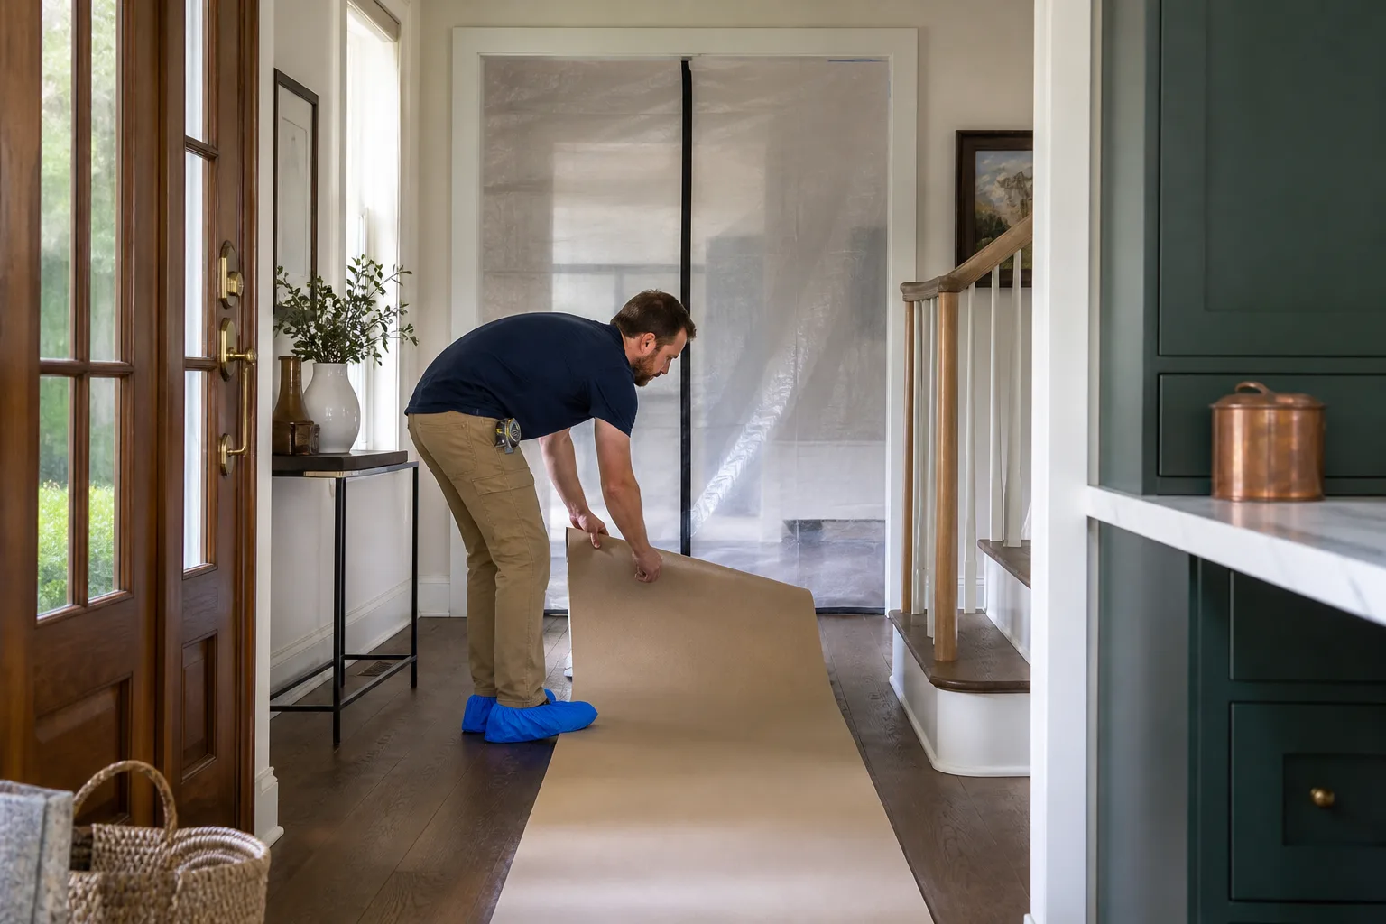
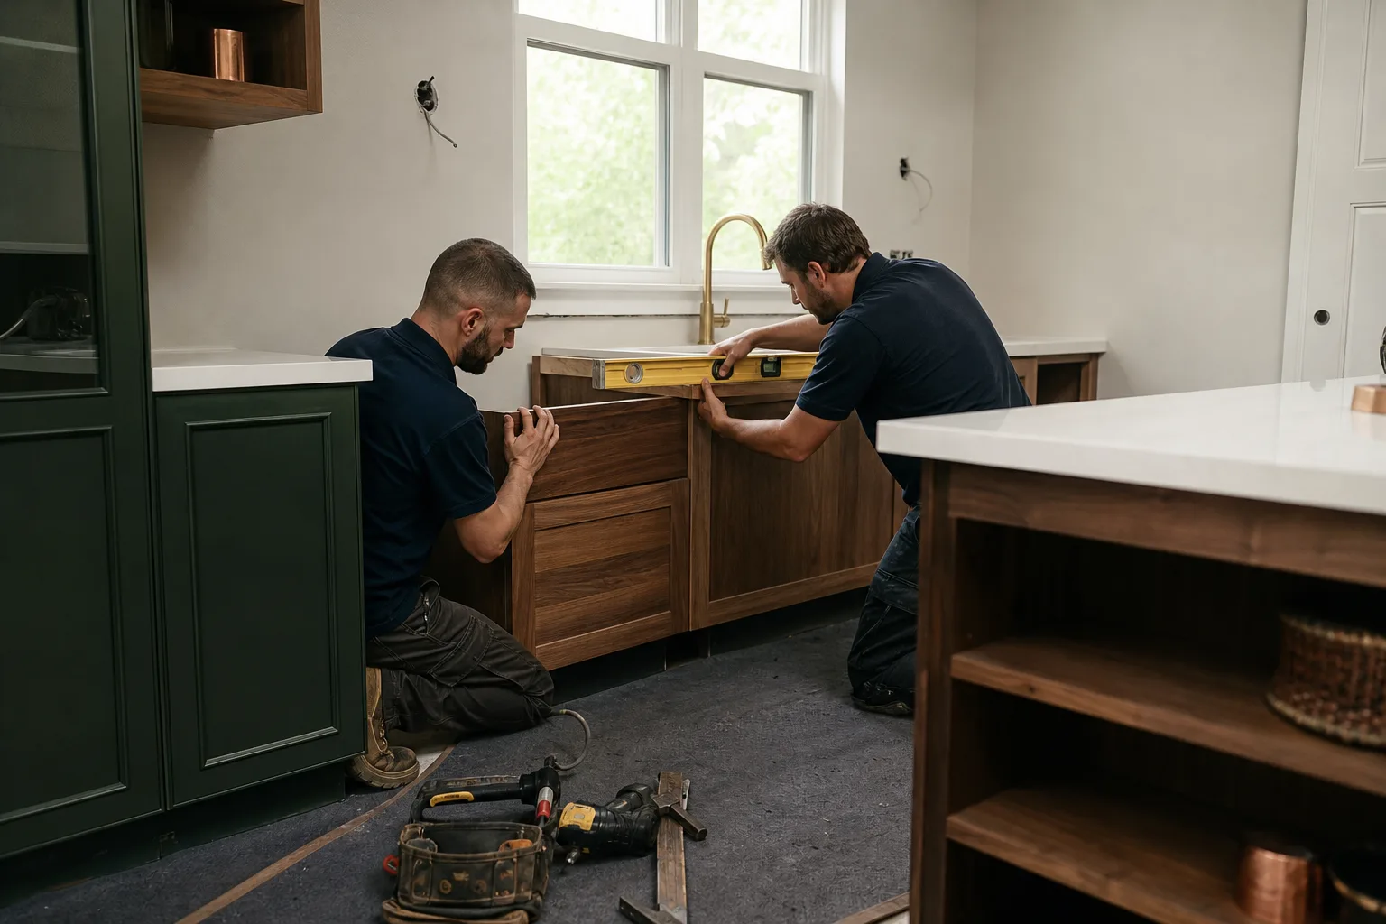
When Barrett & Sons Construction Huntington Beach does a pre-design walkthrough, it isn’t a sales call. A crew lead opens the cabinet under the sink, checks the sub-panel, notes the slab condition, and flags every permit trigger on the spot. We look before we quote. It takes an hour and it changes what you build.
Four things get checked, in this order:
- Coastal Zone status. In or out? This determines whether a Coastal Development Permit sits in your future, which can trim footprint and height before design even starts.
- Wall structure. A load-bearing wall in a 1970s two-story stucco build is not always obvious. The wall around Huntington Harbour that looks like a partition may be carrying the second floor.
- Plumbing condition. In 1950s and 60s inland ranch tracts, the supply lines are often original galvanized. Remodeling a kitchen around failing galvanized is a re-do waiting to happen.
- Electrical. The sub-panel tells us whether a new range and dishwasher fit the existing service or need an upgrade pulled with a permit.
Our crew members have up to 28 years of experience, and the ones who show up to look are the ones who’ll be on the job. The scope comes back to you in writing, permits included, with every allowance spelled out. Which brings up the second half of the job: the paperwork.
Why Permits Come Before Design, Not After
Designing first and permitting later wastes money. If a Coastal Development Permit caps your addition or trims the height of that new window wall, your architect’s plan is now a sunk cost. So we put the permit path first, on paper, before a single line gets drawn.
That permit discipline also matters to your resale and your safety. The last contractor many homeowners used told them permits were optional. In Huntington Beach, they aren’t. Every eligible job we take includes permits pulled and inspections signed. The permit inspector works for you, not for me, and that’s exactly why we schedule those visits and check them off.
Galvanized Plumbing: The Conversation Worth Having Upfront
If your 1950s or 60s ranch still runs on original galvanized supply lines, plan for a plumber’s camera inspection as part of the first step. You can remodel a beautiful kitchen over a failing water system, but you’ll be opening walls again within a year. Barrett & Sons stages that talk honestly at the start, not in the middle of demolition. Better a clear conversation now than an unexpected change order at week four.
The Written Scope: The Document That Makes Everything Predictable
The real starting artifact of a Huntington Beach kitchen remodel is a written scope. Not a verbal quote on a phone. Not a napkin price. A document that lists every line item, every allowance, every exclusion, and every permit as a discrete line. An allowance that isn’t on paper is a surprise waiting for a date. We’d rather you see it before you sign.
What a Barrett & Sons written scope contains:
- Line-item scope. Demolition, rough plumbing, rough electrical, cabinets, countertop, backsplash, fixtures, and finishes, each itemized.
- Allowances. The dollar figure tied to each fixture or finish category, so there’s never a guessing game when you pick a sink or a slab.
- Exclusions. What the job does not cover, stated plainly, so nothing grows legs later.
- Permit line items. Whether a Coastal Development Permit or building permit applies, and it’s priced in.
- Change-order process. Every scope change or price change arrives as a written change order before any work proceeds. No surprise invoices at close-out.
The value: with that document in hand, every later step is a checklist item rather than a gamble. And the whole job is backed by our written 90-Day Done Right Promise, which sits on the contract, not in fine print. If something isn’t done right, one call brings us back to make it right. Our technicians carry up to 28 years of experience across trades that include cabinets, counters, tile, and finish carpentry.
What a Kitchen Remodel Costs in Huntington Beach
Once the site check and permit path are settled, you can price with confidence. Here’s the market range for Huntington Beach kitchens, based on jobs we run throughout the city:
| Project | Typical Range |
|---|---|
| Full kitchen remodel | $14,000-$45,000 |
| Small kitchen remodel | $9,000-$20,000 |
| Cabinet installation | $4,000-$13,000 |
| Countertop installation | $2,000-$6,500 |
| Backsplash installation | $800-$2,500 |
| Kitchen island installation | $3,000-$10,000 |
Where a Coastal Development Permit is triggered by an addition, the permit and review sit on top of that range and should be priced in the scope from the start. Premium cabinet lines like KraftMaid, and slab materials like Cambria quartz, are the brands we install most often, and they’re priced into the allowance line rather than swapped in later. If you want the wider set of options, see our Kitchen Remodeling page, or read our full breakdown of Kitchen Remodeling in Huntington Beach.
The other trades in your home follow the same written-scope discipline. When a kitchen job turns into a roof, window, or bath project, we apply the same permit and change-order rules across bathroom remodeling, roofing, and window replacement. Homeowners with a bigger plan often look at home additions or an ADU next. Fence, paver, and driveway work follow the same playbook through fence installation and driveway and pavers. If you’re near a neighboring city, our teams also handle jobs in Newport Beach, Costa Mesa, and Seal Beach.
FAQs
The first step is a site-and-permit reality check: confirm whether your parcel sits in the Coastal Zone, identify the load-bearing walls, and assess the existing plumbing and electrical. Budgeting comes after those facts, because a Coastal Development Permit or failing galvanized plumbing can change what you can actually build and spend. Call (844) 320-2945 to schedule a pre-design walkthrough, and estimates are free.
Most kitchen remodels that move walls, add or relocate plumbing, or change electrical service do need a permit, and Coastal Zone properties may trigger an additional coastal development review. The only way to know for your parcel is to check the GIS portal and confirm the scope. We pull every eligible permit and schedule every inspection, so the answer isn’t guesswork. Call (844) 320-2945 for a free second opinion on any written estimate.
A full kitchen remodel in Huntington Beach typically runs $14,000-$45,000, with small kitchen remodels landing around $9,000-$20,000. Cabinet installation alone averages $4,000-$13,000 and countertops $2,000-$6,500. Permit costs, coastal review, and any plumbing or electrical upgrades sit on top of those ranges. Call (844) 320-2945 for an exact, written scope with allowances spelled out.
Yes. In 1950s and 60s Huntington Beach ranch homes, we recommend a plumber’s camera inspection of the supply lines as part of the first step, because remodeling around failing galvanized plumbing leads to re-do work. We schedule that inspection and stage the conversation at the start so nothing surprises you later. Call (844) 320-2945 to get it on the calendar.
Ready to Start the Right Way?
If you’d rather have someone walk you through the site and permit reality of your specific kitchen, Barrett & Sons Construction Huntington Beach offers a no-pressure assessment in Huntington Beach. We’ll check the walls, the plumbing, the sub-panel, and the Coastal Zone overlay before we talk price. Call (844) 320-2945. Every eligible job includes permits pulled, inspections signed, written change orders, and the 90-Day Done Right Promise on the contract. Free second opinion on any written estimate you’re holding.
Written by the team at Barrett & Sons Construction Huntington Beach, serving Huntington Beach, CA.