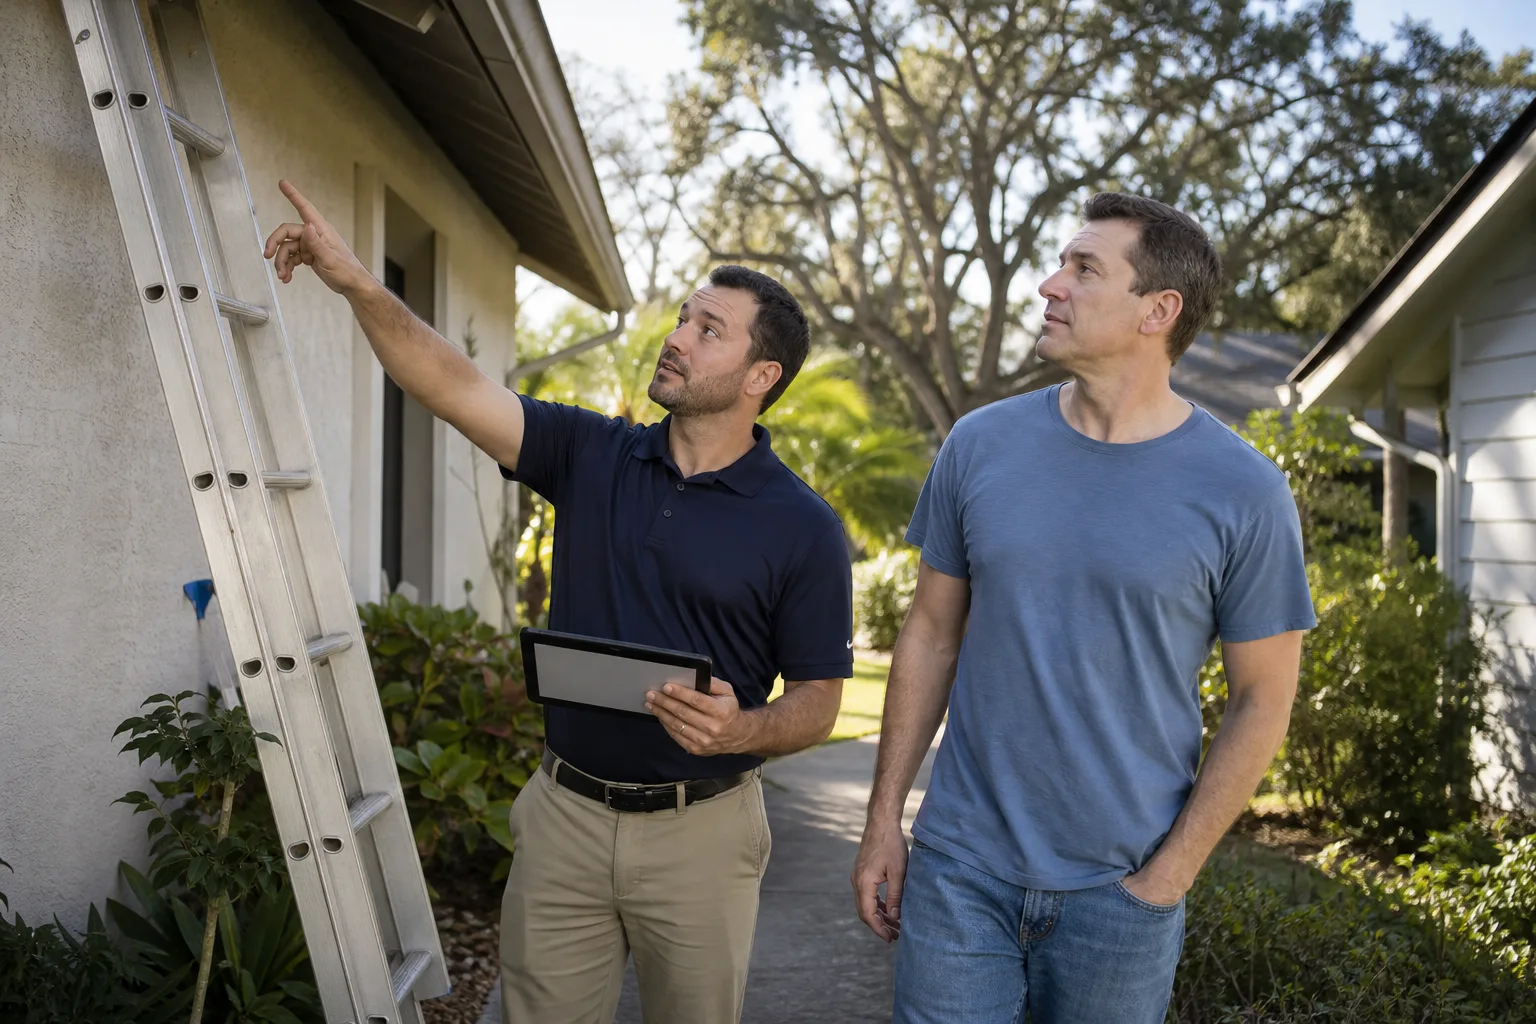
Free written scope consultation - allowances, timeline, and change-order rules on paper before a single trade is scheduled
Styles & brands we work with
- Kitchen remodeling
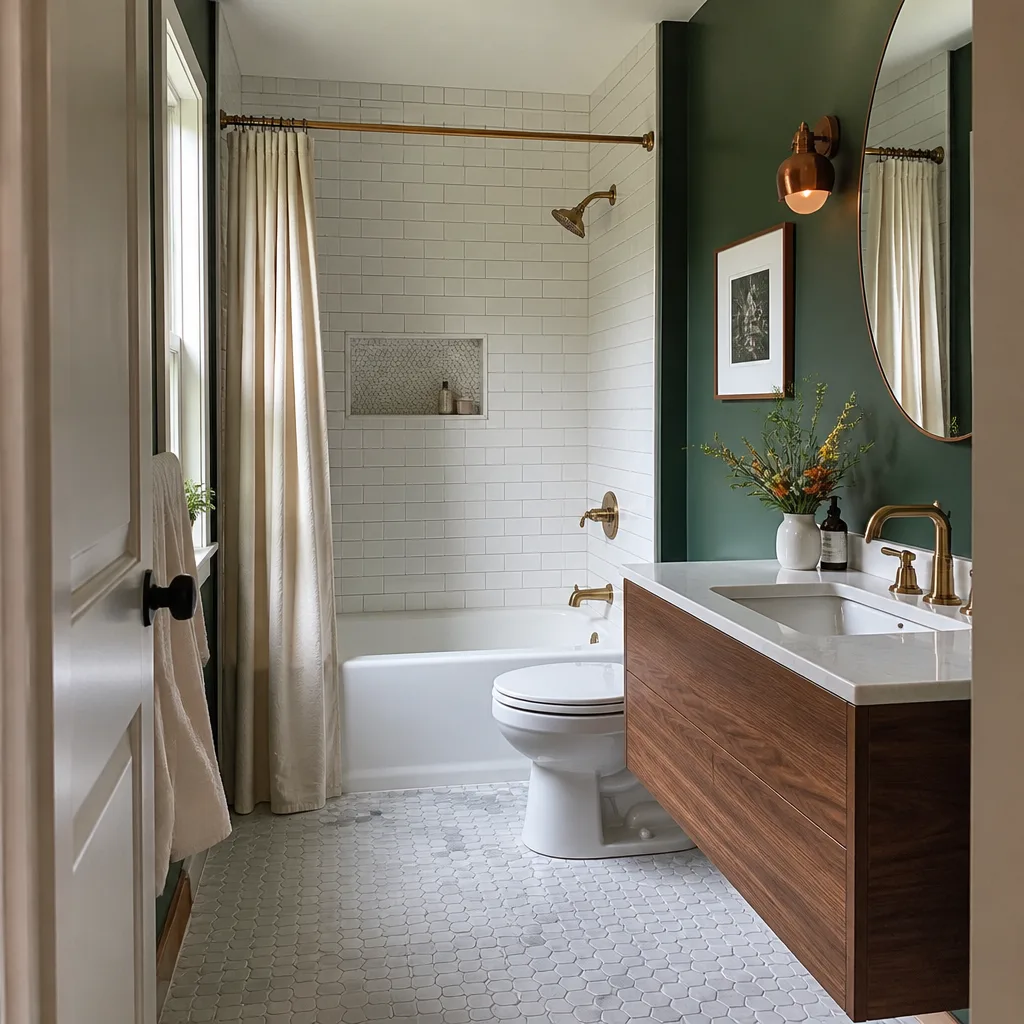
- Bathroom remodeling
- Home additions & ADU
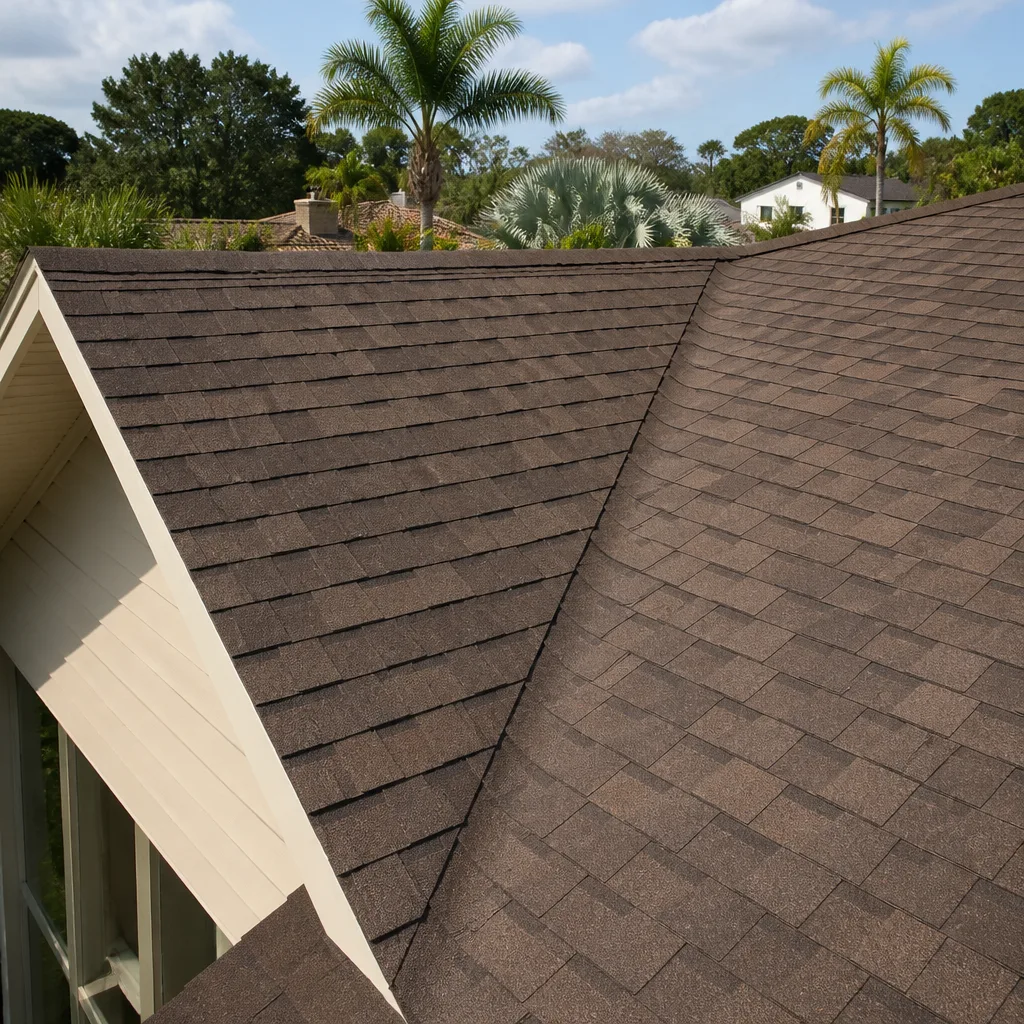
- Roofing
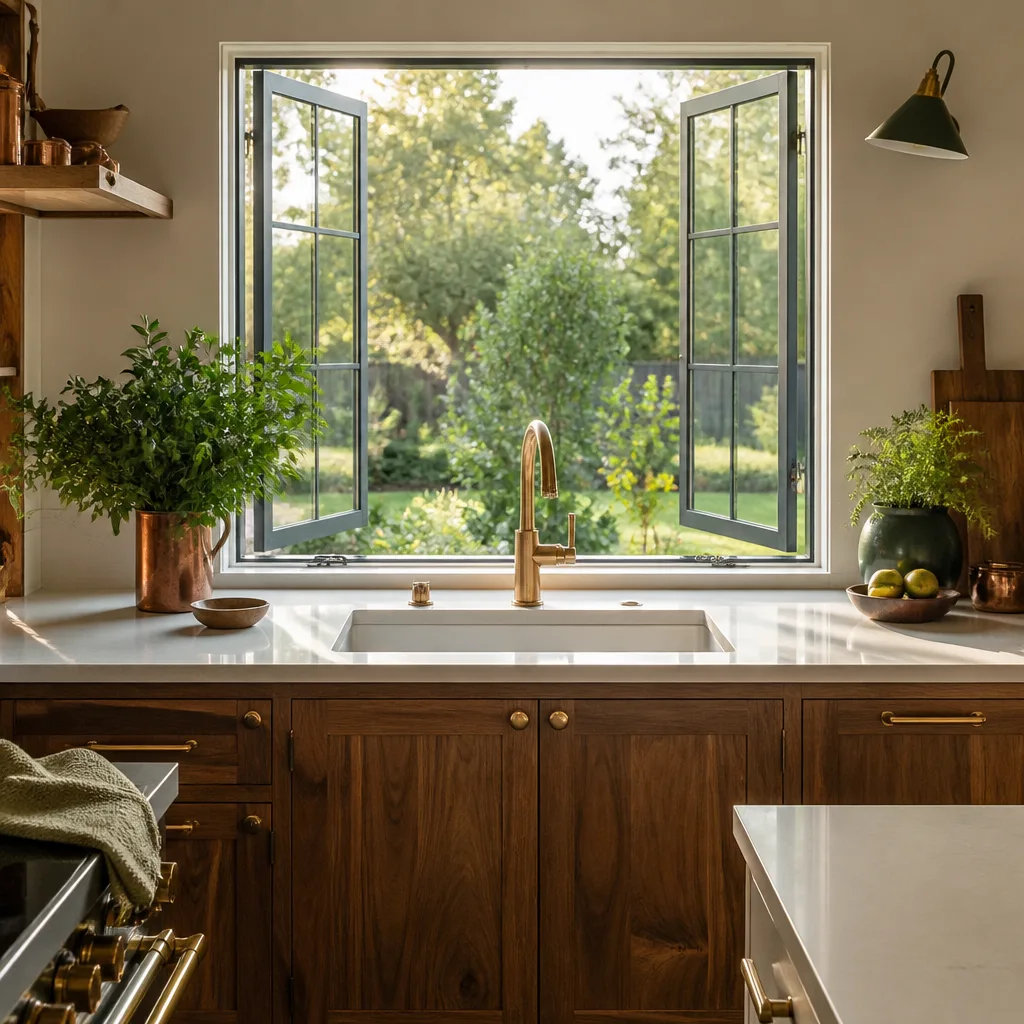
- Windows & doors
- Driveway & pavers
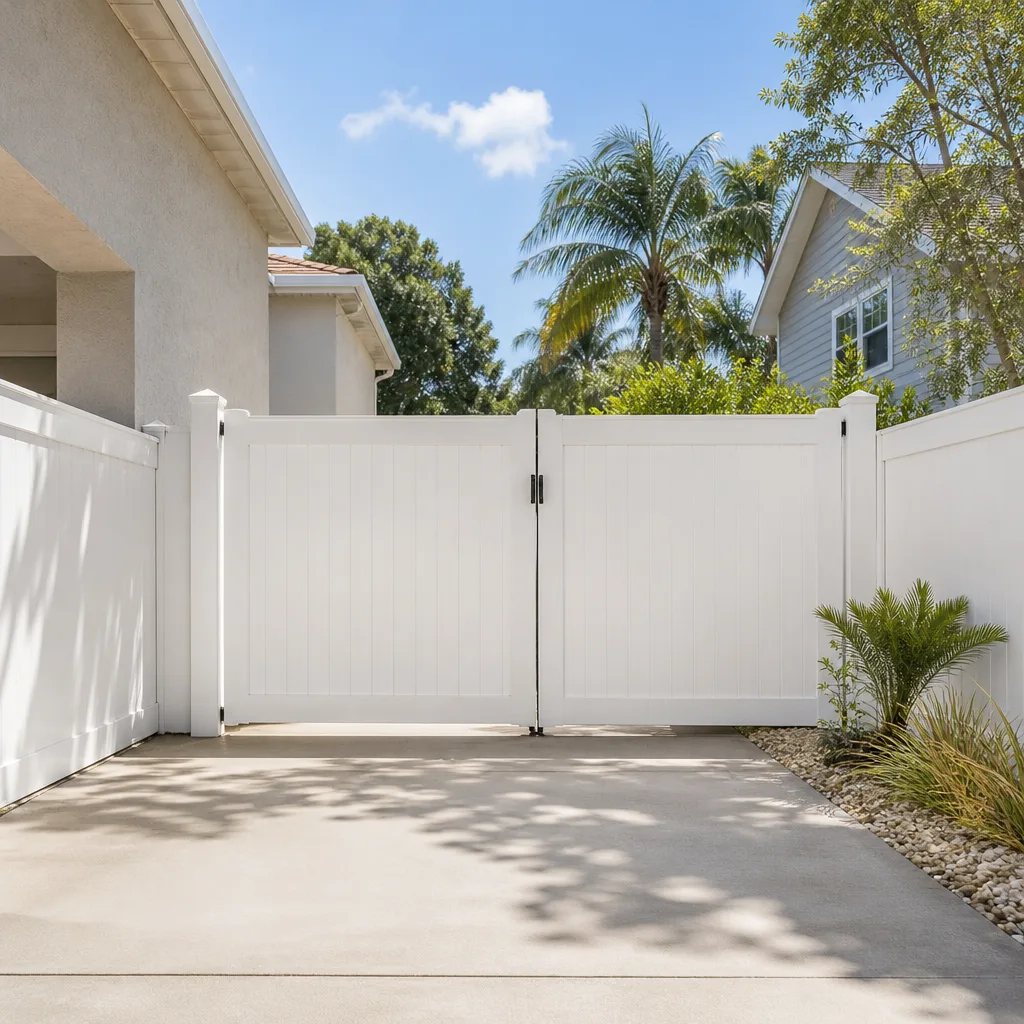
- Fence
See the difference
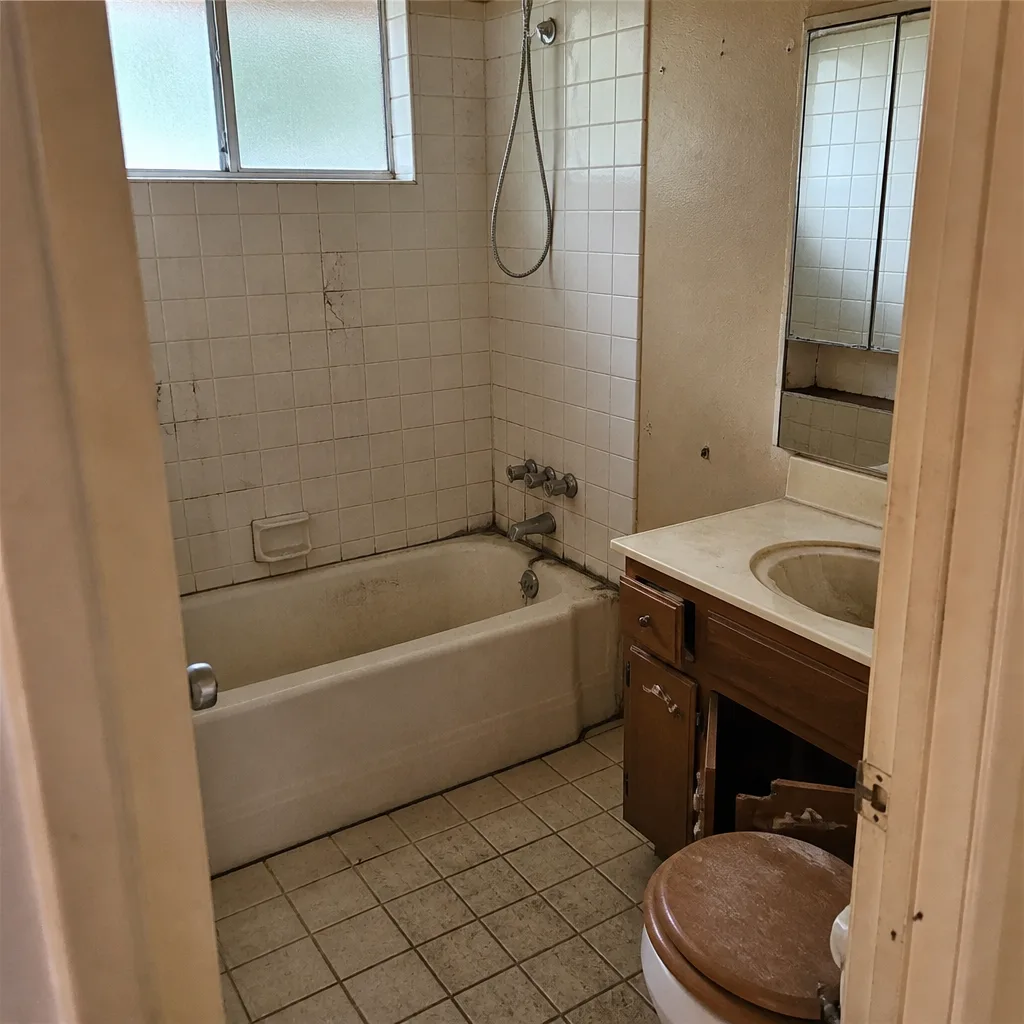 Before
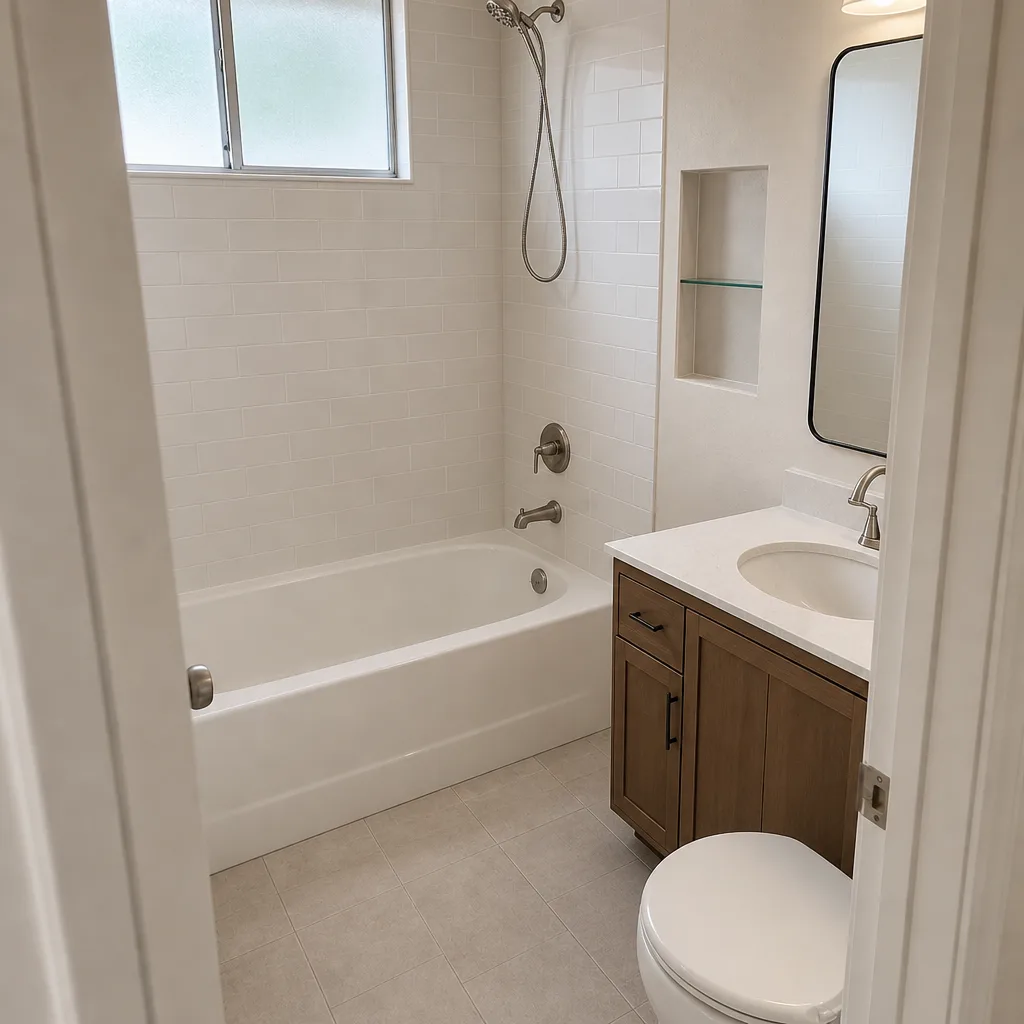 After
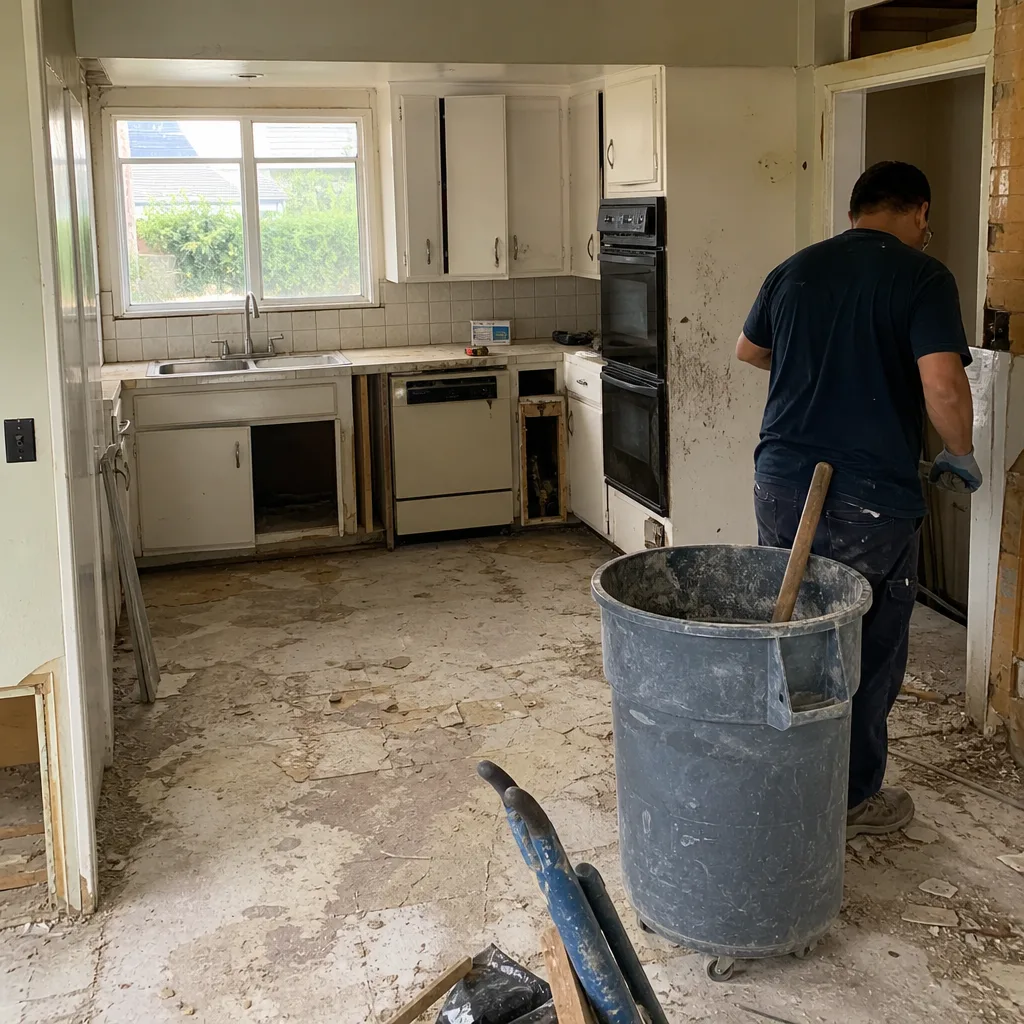 Before
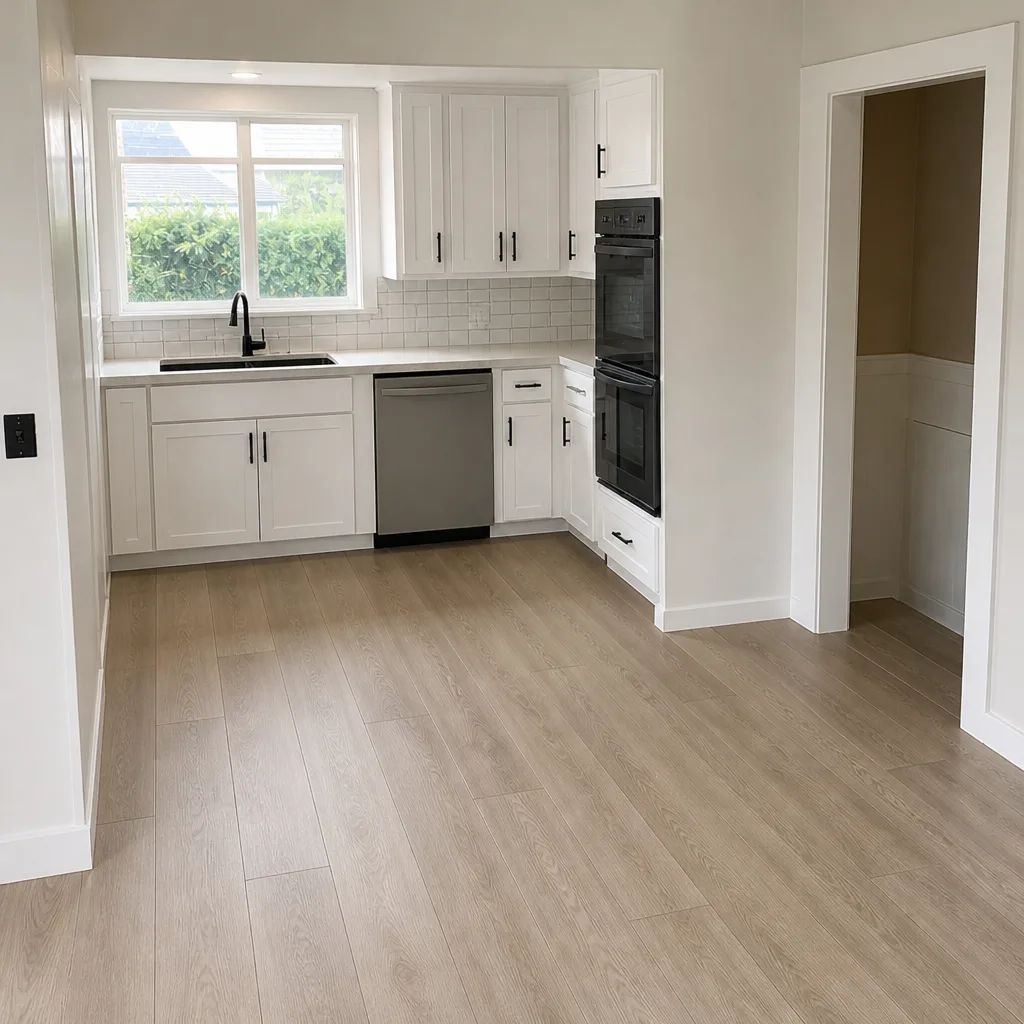 After
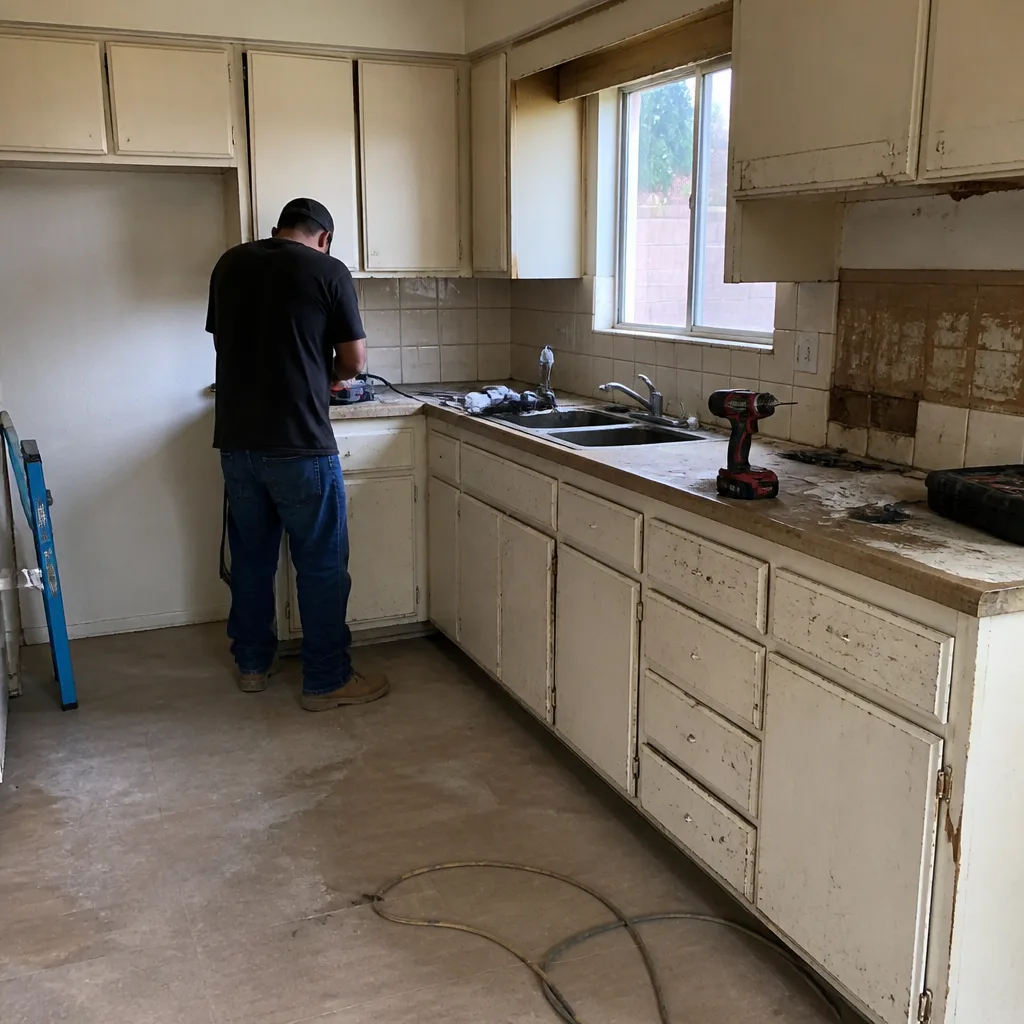 Before
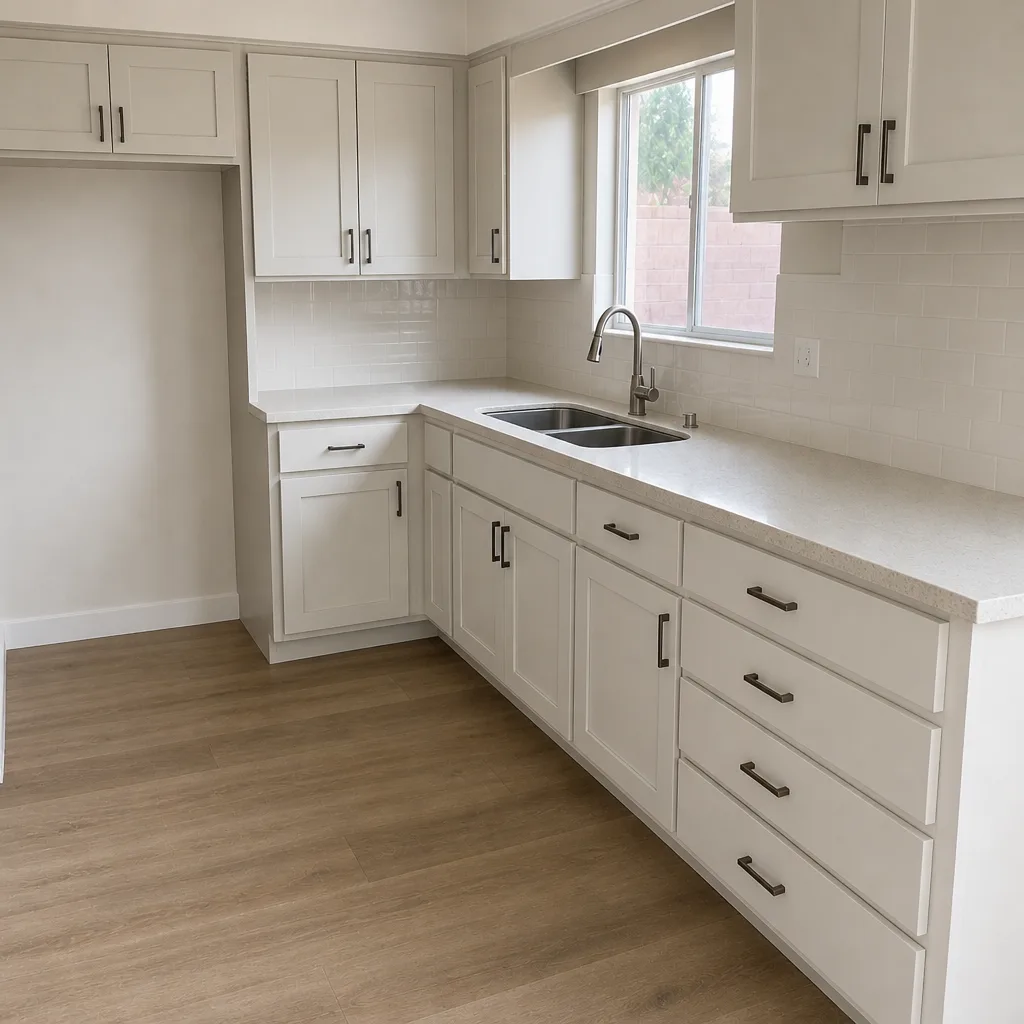 After
Attached vs Detached ADU in Huntington Beach: Which One Actually Fits Your Lot?
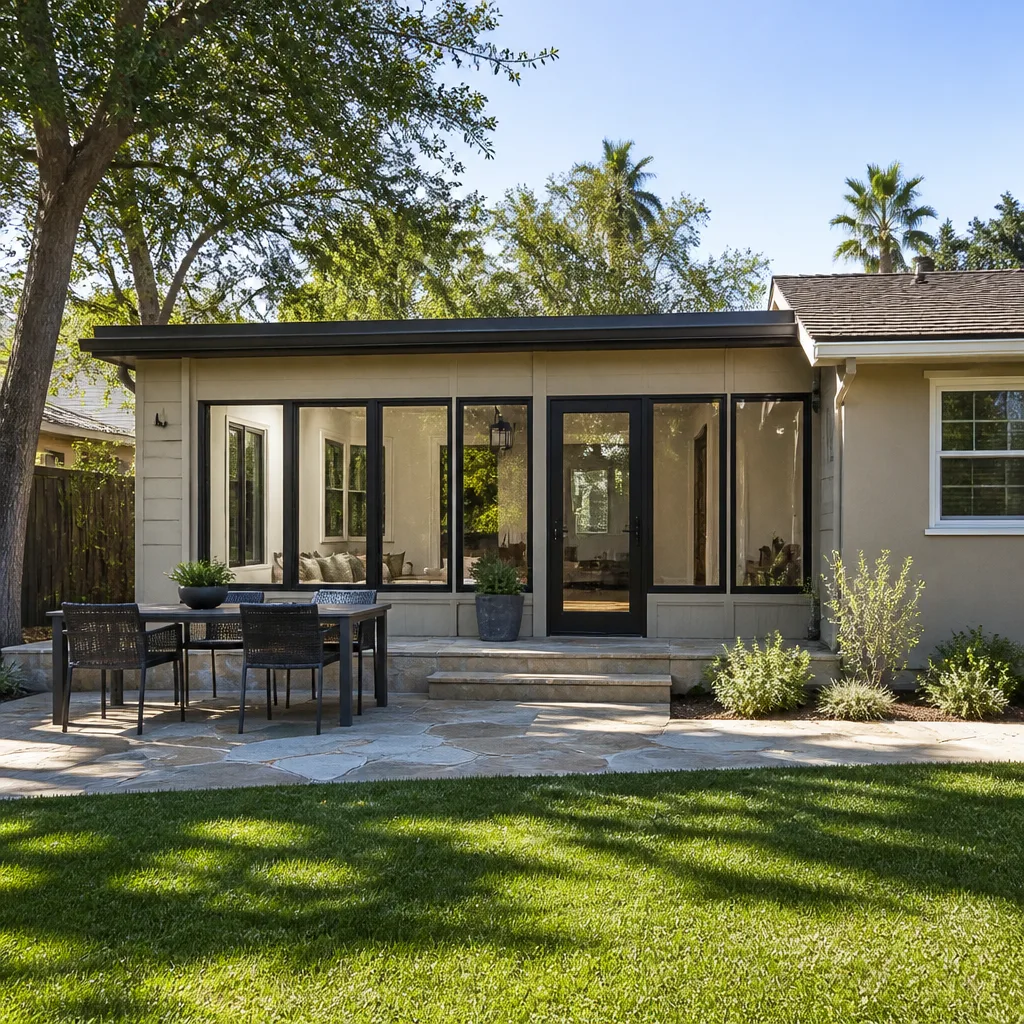
Choose a detached ADU unless your Huntington Beach lot sits in the low-lying southeast near Huntington Harbour or the Bolsa Chica wetlands, where excavation can hit the water table within a few feet and dewatering turns a “cheap backyard box” into real money. Choose an attached ADU only if the primary house foundation can take the load – inland 1950s ranch slabs often can’t without an upgrade. Neither path is automatically simpler here. Typical Huntington Beach ADU budgets land between $45,000 and $130,000, and a garage conversion runs $30,000 to $80,000. For a straight comparison on your address, call (844) 320-2945.
Key Takeaways
- Detached units normally win on privacy and resale appeal, but high-water-table lots near Huntington Harbour can add dewatering and a heavier foundation spec that eats that advantage.
- Attached units save a separate foundation pour – unless the existing slab was poured shallow in the 1950s and wasn’t engineered for vertical load.
- Coastal Zone permitting treats the two paths differently: a detached unit may qualify for streamlined state approval, while an attached addition that grows the primary structure’s envelope can trigger full coastal development permit review.
- Salt air punishes whatever you build. Flashing, fasteners and window hardware matter more on a freestanding unit with four exposed walls and its own roofline.
The Foundation Reality Nobody Puts in the Cost Guides
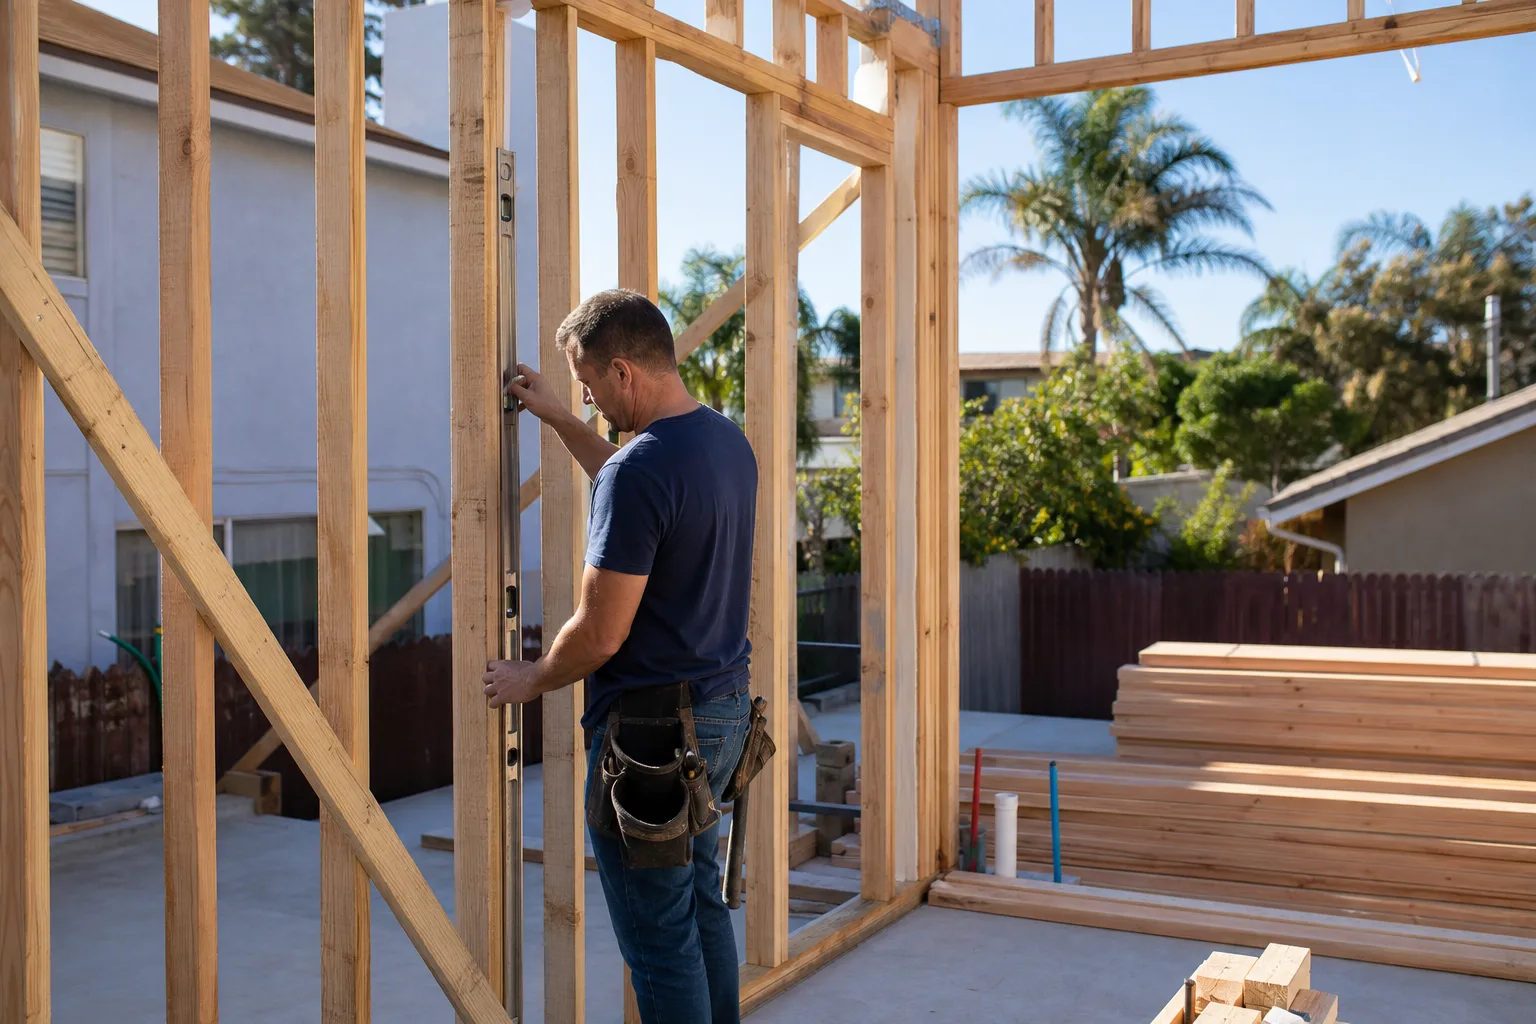
Here’s the part most ADU articles skip. Huntington Beach sits on marine clay and a high water table, and in neighborhoods around Huntington Harbour and the Bolsa Chica wetlands, crews routinely hit groundwater within a couple of feet of grade. A detached ADU means a separate excavation. On those lots, that means a dewatering pump running through the pour, and a foundation engineered to sit in wet, shifting clay rather than on dry inland soil. That line item doesn’t exist in most national ADU calculators. On an HB job site it’s routine.
Attached units sidestep the separate pour, which is the real argument in their favor. But an attached ADU loads the existing foundation, and a lot of inland Huntington Beach was built as 1950s and 60s single-story ranch tracts on shallow slabs poured to carry one story of wood frame, not two. If that slab needs pinning, underpinning or a partial replacement to take the new load, the foundation upgrade can cost more than the separate slab you were trying to avoid. Sometimes it doesn’t. We’ve walked both kinds of lots in the same week.
That’s why the answer changes block by block. A tear-down rebuild pad on the oceanfront with current engineering is a different starting point than a 1962 ranch off Adams with original galvanized plumbing under the slab. Before anything gets sketched, our crew members look at what’s actually under the house. Our technicians have up to 28 years of experience, and most of that time in Huntington Beach has been spent reading existing foundations, not building new ones.
Coastal Zone Permits Hit the Two Paths Differently
Much of Huntington Beach falls inside the Coastal Zone, and the two ADU paths don’t walk through the same approval door. A detached ADU can, under specific conditions, qualify for streamlined state approval even inside the Coastal Zone – the unit is treated as a discrete accessory structure rather than an expansion of the primary residence. An attached ADU that grows the main house’s envelope and floor area is a different animal. That’s the version that can pull in full coastal development permit review and a sea-level-rise analysis, which is a timeline and paperwork cost inland cities never see.
Neither path is a shortcut around permits. Every eligible job we take includes permits pulled and inspections signed, and the permit inspector works for you, not for us. The trick is knowing which approval track your address lands on before you commit to attached or detached, because that decision can shape the schedule more than either foundation question.
Salt Air Changes the Material Spec Either Way
A freestanding ADU has four exposed walls, its own roofline, and more surface area taking wind-driven salt spray off the Pacific. That’s more flashing joints, more fastener heads, and more places for marine air to start eating steel. An attached unit shares a party wall with the primary structure and inherits some of its protection, but its exposed elevations still need the same treatment. The marine layer doesn’t care which type you built.
This is where material selection stops being a preference and becomes a maintenance budget. We install Andersen and Marvin windows, and GAF and CertainTeed roofing – brands you can look up and price-check yourself rather than mystery labels off a van. On Huntington Beach ADU work, that also means stainless or hot-dipped fasteners and a flashing spec written for salt air, not the inland version pulled off a shelf. If you want the full picture on how we scope these units, our Home Additions & ADU page covers the build itself, and the Home Additions & ADU in Huntington Beach page gets into local permit detail.
Side-by-Side: Attached vs Detached ADU in Huntington Beach
| Factor | Detached ADU | Attached ADU |
|---|---|---|
| Foundation | Separate pour; dewatering common near Huntington Harbour and Bolsa Chica | Shares existing foundation; risk if the slab is a shallow 1950s pour |
| Coastal Zone path | May qualify for streamlined state approval | Envelope expansion can trigger full coastal development permit review |
| Salt-air exposure | Four exposed walls, own roofline, more flashing and fasteners to spec | Party wall shared; fewer exposed elevations, still needs marine-grade hardware |
| Privacy and rental appeal | Strong – separate entrance, no shared walls | Moderate – connected access, shared structure |
| Typical budget range | $90,000 to $220,000 | Frequently at the lower end of that band, foundation-dependent |
Read the table as a starting point, not a verdict. A detached unit on a dry inland lot tears through this comparison. The same detached unit on a wet southeast lot can flip it.
Common Local Scenarios We See
- Huntington Harbour-adjacent lot, water table high: Detached excavation needs dewatering and a heavier foundation spec. Many homeowners still choose detached for the rental privacy, but they budget for the pump and the engineering up front.
- 1960s inland ranch off Adams or Goldenwest: Shallow original slab. Attaching often triggers a foundation review, so a separate slab can come in cheaper than the upgrade.
- 1970s two-story stucco infill near the bluffs: Existing structure is already engineered taller. Attached ADU loads are easier to justify, and the primary house envelope is usually a known quantity.
- Coastal Zone property with a planned family unit: Detached first, because the streamlined approval path matters more than the extra foundation cost. Permits move faster and the review is lighter.
Every one of these gets priced in writing. Scope in writing, allowances in writing, change orders in writing – an allowance that isn’t on paper is a surprise waiting for a date, and we don’t hand out surprise invoices. That’s what the 90-Day Done Right Promise sits behind, along with the free second opinion on any written estimate you’ve already got in hand.
FAQs
Usually no, on a wet lot. Detached ADUs save nothing on excavation near Huntington Harbour and Bolsa Chica, where dewatering and a heavier foundation spec can push the foundation cost past what an attached unit would have paid for a shared slab. On dry inland lots with a sound existing foundation, detached often wins on privacy and resale for a modest premium. Call (844) 320-2945 for an exact quote – estimates are free.
A full ADU build runs $90,000 to $220,000 in Huntington Beach, and a garage conversion runs $30,000 to $80,000. Foundation work, the Coastal Zone track and marine-grade materials are the three line items that separate one Huntington Beach address from another. Call (844) 320-2945 for a written scope and pricing.
It can. An attached unit that increases the primary structure’s footprint and floor area often falls into full coastal development permit review, including sea-level-rise analysis. A detached unit built as an accessory structure may qualify for streamlined state approval even in the Coastal Zone. The distinction is worth confirming before you commit to either path.
Yes. Barrett & Sons Construction Huntington Beach sends crew members out to read the foundation, check the water table risk and confirm the coastal permit track – then puts the recommendation in writing with a clear scope and price. We’re owner-operated, and Tom Barrett’s name, address and license number are published so you can verify before you sign anything. Call (844) 320-2945.
If you’d rather have it looked at, Barrett & Sons Construction Huntington Beach offers a no-pressure assessment in Huntington Beach – call (844) 320-2945. A live person answers the phone around the clock, there’s no trip charge inside the county, and your second opinion on any written estimate is free.
Written by the team at Barrett & Sons Construction Huntington Beach, serving Huntington Beach, CA.