Last updated November 17, 2026





Free written scope consultation - allowances, timeline, and change-order rules on paper before a single trade is scheduled
Home Additions & ADU Troubleshooting: Common Problems and How to Fix Them
An open building permit is the quietest problem an addition can have. It sits in the county record doing nothing, for years, until you try to sell the house or rent the ADU and a title search pulls it up. In Huntington Beach, and across California, a permit that was never finaled stays attached to the property indefinitely. The contractor is long gone. The problem is yours. This guide is about what happens after the crew packs up: the roof connection pulling loose, the stucco wicking water, the breaker that trips every time the dryer runs, the final inspection nobody scheduled. We’ll walk through how to diagnose each one and what a real fix looks like.
Quick Answer
Most post-construction addition and ADU problems fall into three buckets: open or expired permits that never got a final inspection, structural connections that weren’t engineered or properly tied in, and moisture or electrical failures that show up a year or two after move-in. Fixing them ranges from a simple correction permit and re-inspection to an engineer’s letter and full re-inspection. The right path depends on what the record shows and what the framing actually looks like in person. The earlier you sort it, the cheaper it is.
Styles & brands we work with
- Kitchen remodeling
- Bathroom remodeling
- Home additions & ADU
- Roofing
- Windows & doors
- Driveway & pavers
- Fence
Table of Contents
- How Do You Check for Open or Expired Permits in Huntington Beach?
- What Does It Actually Mean to “Final” an Old Permit?
- Structural Problems in Added-On Square Footage: Roof Tie-Ins, Hold-Downs, and Foundation Transitions
- Moisture and Waterproofing Failures on the Coast
- Electrical Troubleshooting: Why the Addition Keeps Tripping Breakers
- How Do You Decide Between a Correction Permit and a Full Engineered Fix?
- Common Mistakes to Avoid
- Frequently Asked Questions
How Do You Check for Open or Expired Permits in Huntington Beach?
Start with the city. Huntington Beach runs an online permit portal where you can search by property address and pull the full history: what was permitted, when, by whom, and whether the final inspection was ever signed off. You’ll see statuses like “issued,” “inspection pending,” “expired,” or “finaled.” Anything that isn’t “finaled” is a live problem.
Here’s the step-by-step, the way we’d tell a neighbor:
- Pull the property record at the city. Search the address on Huntington Beach’s permit portal. If you can’t find it, call the building department directly and ask for the permit history on the parcel. This is a public record; you have every right to it.
- Match the permits to the square footage. If the addition is 400 square feet and the only permit on record is a 2011 re-roof, that addition was built without one. That’s a different and more serious conversation.
- Note the status of every permit. “Expired” usually means the work started but no inspection happened within the validity window. That does not necessarily mean the work is bad. It means the record is incomplete.
- Ask the city what reopening requires. Most building departments will tell you exactly what they need: a re-inspection of the framing, or just a final on the completed work, or a fresh correction permit with a signed plan if something has to be opened up or rebuilt.
- Pull the inspection notes. If the last inspector left correction items, those are the road map. Sometimes it’s a missing smoke detector and a handrail. Sometimes it’s a hold-down that never got nailed.
If you’re buying a home with an addition in Huntington Beach, do this before you close, not after. A title search will eventually flag it, and an unpermitted or unfinaled addition can hold up the sale, complicate refinancing, and prevent a legal rental of the ADU. Getting ahead of it is a phone call and an hour on the computer. If you want the work handled end to end, our Home Additions & ADU in Huntington Beach page covers how permits get pulled and inspections signed on every eligible job.
What Does It Actually Mean to “Final” an Old Permit?
Finaling a permit means the building department has inspected the finished work against the approved plans and signed off on it. The permit closes. The record shows a completed job. That’s it. There’s no ceremony and no penalty for being late; the city just wants to see the work.
Practically, finaling an old permit looks like this:
- A records review. You or your contractor pulls the original approved plan set so the inspector knows what was supposed to be built. If the plans are gone, a correction permit with a fresh drawing often replaces them.
- A site inspection. The inspector comes out. On a framed addition, they may ask to see framing that’s already drywalled. That’s when drywall comes down. It’s the painful part, and it’s unavoidable if the record shows nothing was inspected along the way.
- Correction items, in writing. You’ll get a list. Could be a strap, a nail pattern, a ground wire, a window that wasn’t tempered where code requires it.
- Re-inspection and final sign-off. The corrections are made, the inspector returns, the permit closes.
The catch is that a permit can expire, and an expired permit sometimes requires a new one rather than a simple re-inspection. That’s a city-by-city rule, and in Huntington Beach it depends on how long it’s been open and what’s still visible. A good contractor will tell you honestly which side of the line you’re on before anyone opens a wall. We’ve walked dozens of Huntington Beach homeowners through exactly this, and the conversation is always the same: what the record shows, what the inspection needs, and what it costs in writing before anything starts.
Structural Problems in Added-On Square Footage: Roof Tie-Ins, Hold-Downs, and Foundation Transitions
Structure fails quietly. You won’t see a roof connection pulling apart unless you get into the attic with a flashlight, and by the time a ceiling cracks or a door stops latching, the problem has been working for years. Three failure points come up over and over in additions and ADUs.
Improperly tied-in roof connections. When a new roof meets the old one, the two framing systems have to be physically connected: rafters lapped and strapped, a beam carried into a properly loaded post, a continuous load path down to the foundation. What we find instead, in a lot of Huntington Beach additions, is a roof that simply butts against the existing wall and relies on sheathing and fascia for the connection. It holds up until the first big wind or the first season of thermal expansion and contraction, and then it starts to move.
Missing hold-downs at shear walls. A shear wall is only as strong as its anchoring. Code calls for specific hold-down hardware at the ends of shear segments, nailed per a manufacturer’s schedule. When those brackets are missing or nailed with the wrong fasteners, the wall has no real resistance to lateral load. An inspector will spot it in ten seconds. A homeowner won’t spot it for years.
Foundation transitions that weren’t engineered. The most common one: a new slab addition poured against the original raised foundation with no engineer involved. Different foundations move differently, especially on Huntington Beach’s sandy soils near the coast and in the low-lying areas west of Beach Boulevard. Without a properly engineered transition, the joint between old and new opens up, and a hairline crack at the wall-floor line becomes a moisture path.
The fix depends on what the inspector or a licensed engineer finds: sistered framing, added hardware, a new post and beam, or in the worst cases opening up the connection and rebuilding it. None of it is guesswork, and none of it should be attempted without an inspection and a plan. Roof framing and shear-wall work carry serious fall and structural-collapse hazards; it isn’t a weekend job, and a good contractor will say so plainly.
If hardscape or exterior grading around the addition is part of what you’re rethinking while you’re in there, our Driveway & Pavers in Huntington Beach page covers how surface drainage gets handled so water moves away from the structure instead of under it.
Moisture and Waterproofing Failures on the Coast
Huntington Beach is hard on a building. Salt air, marine layer, morning fog that doesn’t burn off until noon, and a rainy season that delivers a lot of water in a short window. Additions built inland, where those conditions are less severe, tend to fail faster here.
The three failures we see most:
Flat or low-slope roof additions. A common ADU design flattens the roofline to keep the addition below the house’s second-story height. That’s a reasonable plan, but low-slope roofing has no margin for error. The membrane has to be one continuous system, properly flashed at every penetration, and the drains or scuppers have to be clear. When the flashing at the tie-in to the main house is short or lapped wrong, water finds the seam. In Huntington Beach, that seam gets tested every winter.
Stucco over house wrap that wasn’t lapped correctly. House wrap is a drainage plane. It’s supposed to shed water down and out, with each course lapped over the one below and the flashing over it, never the other way around. We’ve opened walls on additions where the wrap was lapped the wrong direction, or the stucco was applied over bare sheathing with no wrap at all. The stucco looks fine for a year or two. Then the sheathing gets wet, and by the time you see a stain on the inside of the wall, there’s rot behind the stucco. Correcting it means removing the exterior finish, replacing damaged sheathing, re-wrapping the wall correctly, then re-stuccoing. There’s no shortcut.
Slab-on-grade moisture without a vapor barrier. A slab addition poured without a 6-mil or heavier vapor barrier underneath will wick groundwater up into the floor. You’ll see it as efflorescence, a chalky white bloom on the concrete, and as damp floor coverings that stay damp. On the Huntington Beach side of coastal moisture, in sandy soils, this happens quietly and gets blamed on humidity. Diagnosing it means a moisture test on the slab. Fixing a missing vapor barrier under an existing slab is expensive, but surface-applied moisture control membranes are a known remedy when a full re-pour isn’t in the cards. If you’re seeing stucco stains or damp floors, get someone out with a moisture meter before you patch anything. Patching over a wet wall just hides the problem until the next rain.
Electrical Troubleshooting: Why the Addition Keeps Tripping Breakers
The addition was wired onto the existing service panel. The panel was already carrying the original house. Now the new square footage adds kitchen circuits, a mini-split, a bathroom fan, and a laundry. The first indication is usually a breaker tripping the moment the dryer and the microwave run at the same time. The second is a light flicker every time the HVAC kicks on.
What happened is simple. There’s no subpanel. The added load went straight onto a panel that was never sized for it. The circuit ampacity is fine individually; the panel’s overall capacity and the way the loads balance across the two legs isn’t. An electrician’s load calculation will tell you exactly where the panel sits against its capacity, and if it’s over, the fix is either a service upgrade or a subpanel fed from the main panel to carry the addition’s circuits independently. That’s a licensed-electrician job, full stop. Panel work carries a real shock and fire hazard, and the wrong breaker-and-wire pairing is exactly how house fires start. Don’t take a neighbor’s word on the amperage.
There’s also a specific issue we look for on ADUs wired with old plans: missing arc-fault breakers on the bedroom and living-area circuits, which code now requires. That’s a legitimately common correction item in Huntington Beach on an older final inspection. It’s a cheap fix once you know it’s the issue. Fire and smoke alarms wired to code and interconnected are another item that routinely stops a final inspection cold. If you’re dealing with either, it helps to know the rest of the property is equally sound; our Fence Installation in Huntington Beach page covers how a new fence gets permitted and inspected the same way, if that’s part of your punch list.
How Do You Decide Between a Correction Permit and a Full Engineered Fix?
This is the question that saves people the most money. The answer is not “re-do everything” and it isn’t “ignore it either.” It’s a decision tree, and it starts with the inspection record.
- Does the city have a permit on file for the addition or ADU? If yes, go to step 2. If no, you’re in a different process: a new permit with a plan set, often an as-built drawing, and a full inspection. That’s more expensive but unavoidable.
- What status is that permit in? If it’s open with only final items outstanding, a correction permit and a re-inspection are usually enough. If it’s expired and the framing has never been inspected, you may be asked to open up walls so the inspector can see what was built.
- Sit down with the inspector. Ask directly: what do you need to see to sign off? Their answer is the scope. Get it in writing.
- Get an engineer involved if the scope touches structure. If the record shows unpermitted roof framing, missing hold-downs, or an unengineered foundation transition, the city will almost always want a licensed engineer’s letter explaining how the condition meets, or can be brought to meet, code. That letter is not optional.
- Quote the fix in line-item form, in writing. You should know the cost of the correction permit, the engineer’s fee, the framing or electrical work, and the re-inspection every step of the way. Anything that changes once work starts is a written change order before it happens, not a surprise at the end.
We’ve learned the hard way, on jobs other contractors walked away from, that the cheap version of this conversation always costs more down the line. An allowance that isn’t on paper is a surprise waiting for a date. The decision tree above is the same one we walk through with every homeowner before we touch a wall.
Common Mistakes to Avoid
- Closing the sale without pulling the permit record. A title search will find the open permit eventually. Find it before the buyer’s lender does, not after, or you’re the one paying for it under pressure.
- Covering an unpermitted addition with drywall and moving on. If the framing or wiring was never inspected, covering it makes every future inspection more invasive and more expensive. Get eyes on it first.
- Assuming the contractor will come back and final it. By the time you find out nobody scheduled the final inspection, the contractor is usually gone. The record is yours to fix. Get it in writing that final the permit is part of the scope, before the work starts.
- Wiring the addition onto a loaded panel “for now.” There’s no later. The added circuits go in and stay. A subpanel or a service upgrade is the actual fix, and a licensed electrician is the one who says which.
- Patching stucco over house wrap that was lapped wrong. Repainting the wall or patching the stucco hides the symptom. The sheathing is getting wet behind it. Fix the drainage plane, not the finish.
- Letting a small roof-flashing leak wait for the next season. In Huntington Beach, that small leak gets tested by every winter rain. It doesn’t dry out and heal. It grows.
- Skipping the engineer because the city didn’t ask. Even when the city allows it, an unengineered foundation transition or missing hold-downs stays a structural risk in the home. Have it checked.
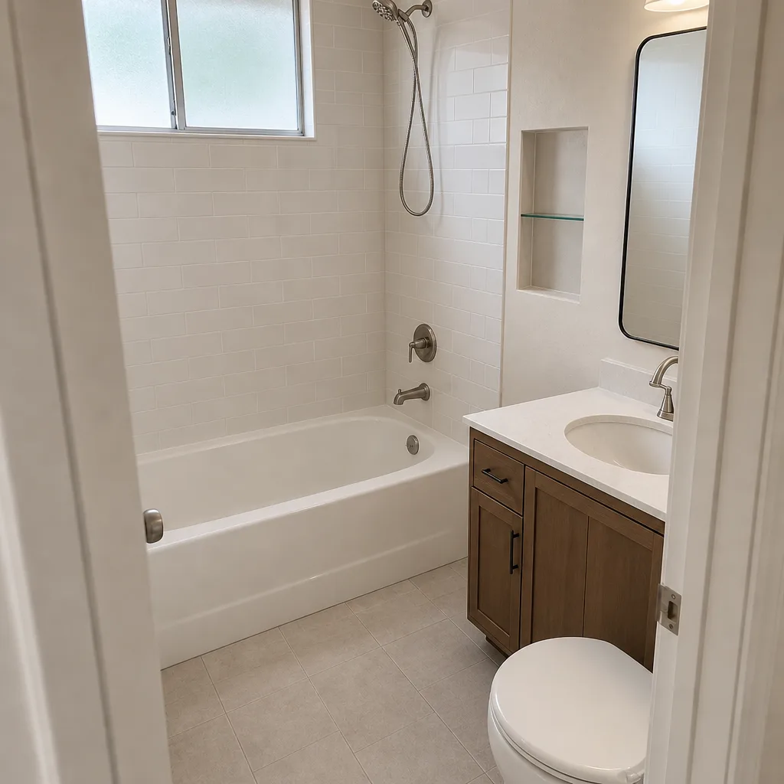
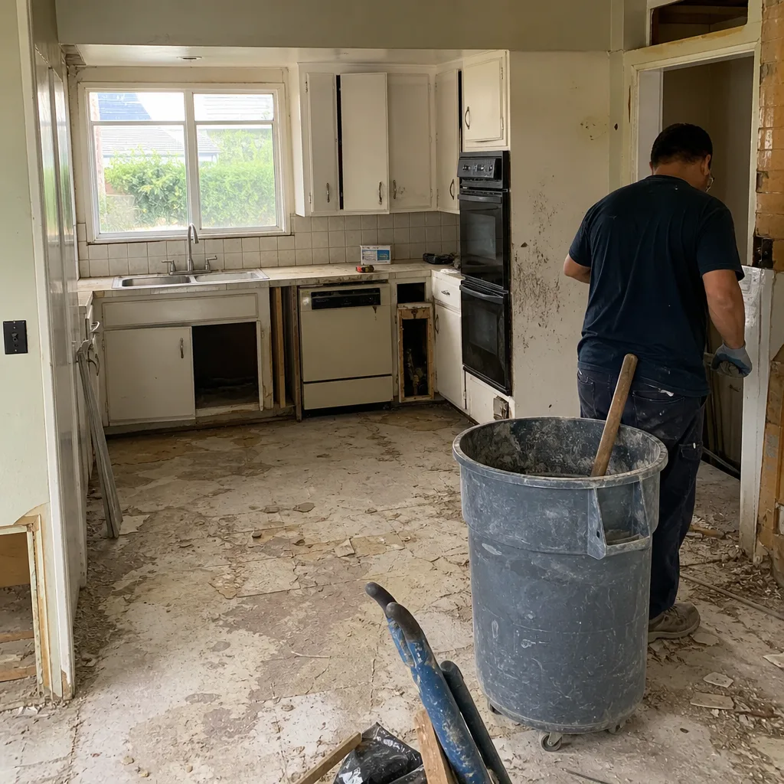
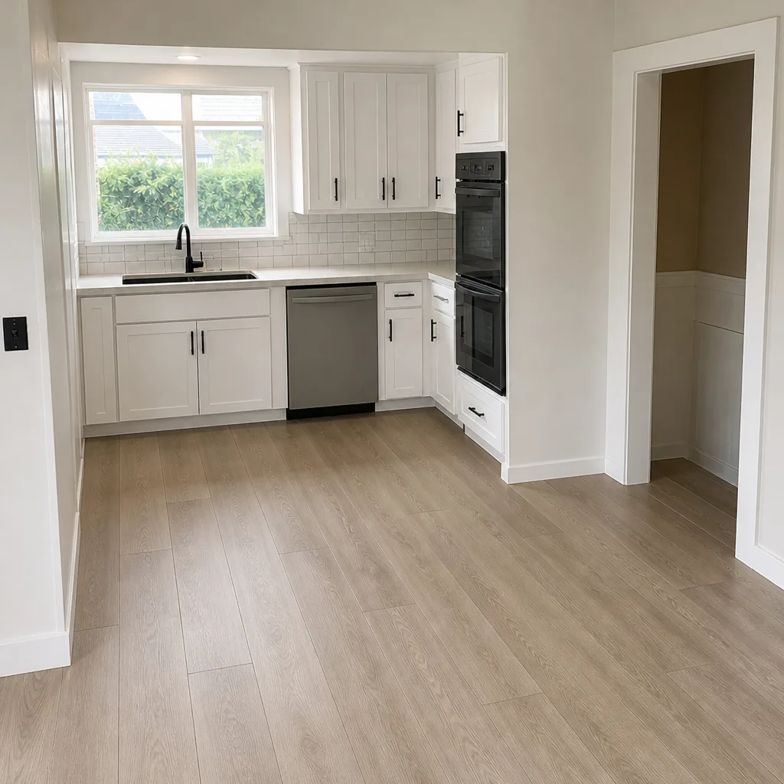
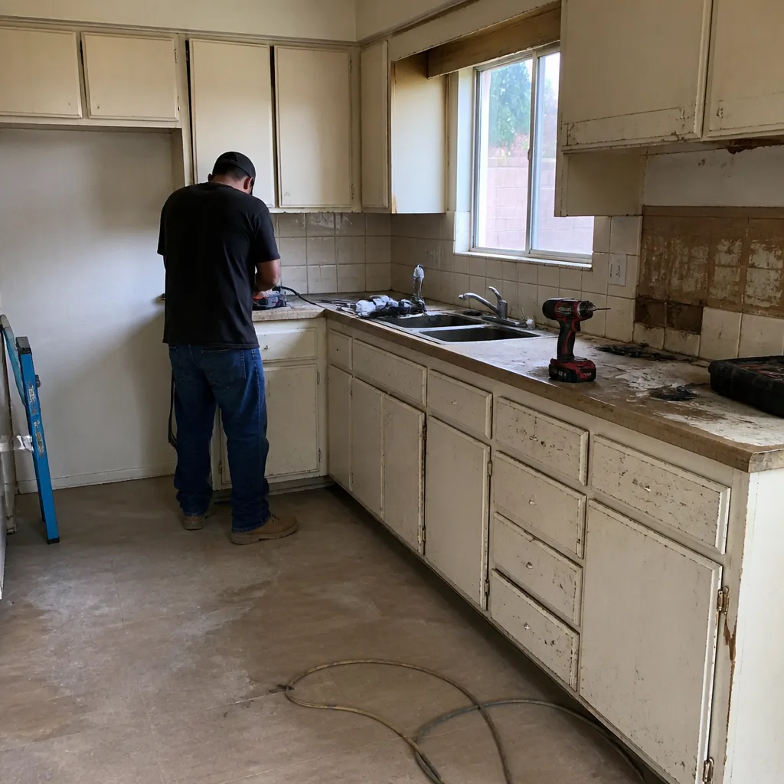
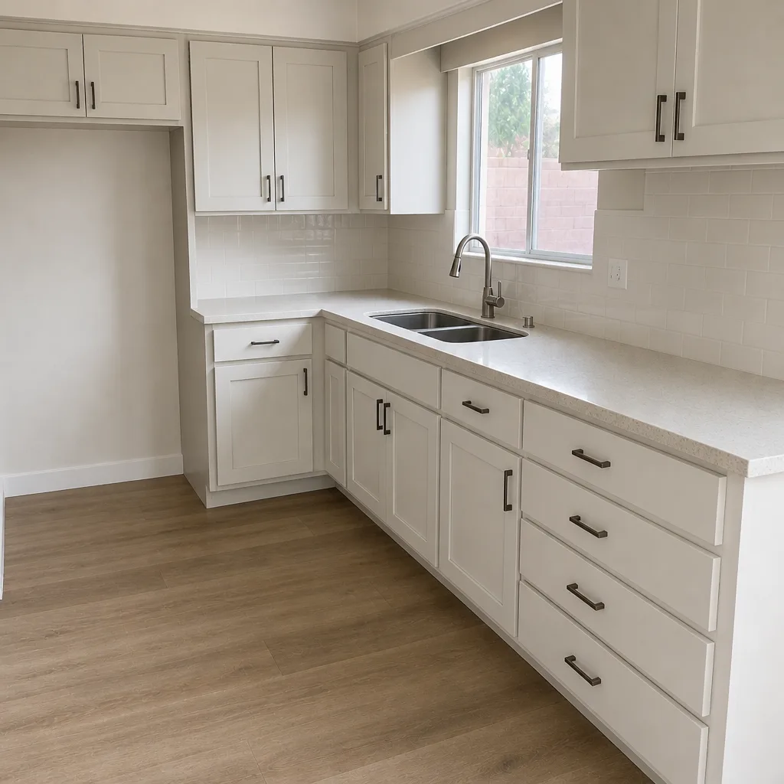
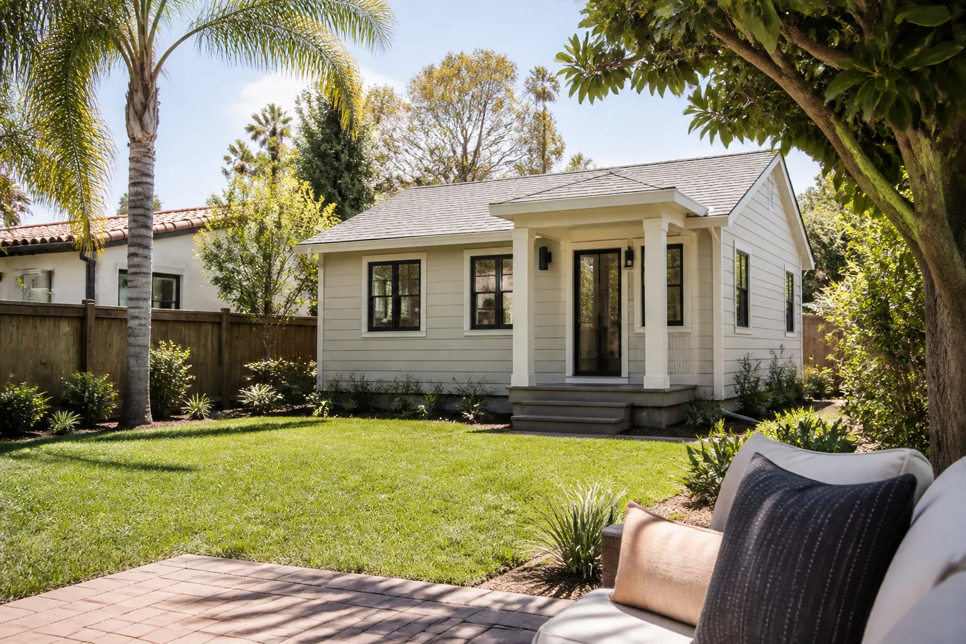
See the difference
 Before
 After
 Before
 After
 Before
 After
When to Call a Professional
Call us when the permit record shows an open or expired permit you can’t untangle, when you’re seeing moisture through a wall or ceiling, when a breaker keeps tripping despite a small load, or when the city inspection list includes correction items you don’t recognize. Any of those are a sign that something structural or electrical is in question, and neither one is a do-it-yourself problem. Roof framing, shear-wall hold-downs, panel work, and gas appliances all carry a real safety risk: a fall from a roof, a wall failure, an electrical fire, or a gas leak. A trained professional should be the one opening a wall or a panel. Barrett & Sons Construction Huntington Beach offers free estimates in Huntington Beach, free second opinions on any written estimate you’ve received, and a written scope with change orders before work proceeds. Call (844) 320-2945, and a live person answers.
Frequently Asked Questions
No. An ADU with an open or expired permit is not a legally rentable unit, and renting it creates real liability for you as the owner, on top of whatever the city does when it finds out. The final inspection has to be passed and the permit closed before it’s a lawful rental. Call (844) 320-2945 to get an honest read on what closing the record will take; the estimate is free.
It depends entirely on what the inspection requires, so there’s no honest flat number. A simple correction permit and a re-inspection of existing work is a modest line item; an engineer’s letter plus opening walls and re-framing is a much bigger job. The only way to price it is to pull the record and see what the city needs. We’ll give you a written, line-item quote before anything starts, and you’ll know what changed, in writing, if the scope does. Call (844) 320-2945.
Because the addition was wired onto the existing service panel without a subpanel, and the total load is now more than the panel’s circuits can carry together. A licensed electrician’s load calculation will tell you whether the fix is a service upgrade or a subpanel for the addition’s circuits. Don’t swap in a bigger breaker; that treats the symptom and creates a fire hazard. Call us for a referral and a free estimate.
No. Damp slab and white efflorescence on the surface means groundwater is wicking up through concrete with no vapor barrier under it. Painting it over traps the moisture against the slab and lets it push into flooring. The fix is a moisture test and a proper membrane or subfloor system. It’s worth an inspection before you spend money on new flooring. Call (844) 320-2945.
If the record shows unpermitted roof framing, missing hold-downs, or an unengineered foundation transition, the city will usually require a licensed structural engineer’s letter before signing off. A contractor can handle the work on the engineer’s scope but cannot replace that letter. We work with engineers on these regularly and can tell you which side of that line you’re on after a quick look.
Not unless the scope changes, and if it does, you’ll get a written change order before any work moves forward. That’s our standard on every job, and it’s the whole point of doing the inspection and the written quote first. Get a free second opinion on any written estimate you already have, and call (844) 320-2945 to schedule your free estimate.
The Bottom Line
The expensive part of an addition or ADU failure isn’t usually the repair. It’s the waiting. An open permit that sits for three years can block a sale or a rental; a small flashing leak can rot a wall; a wrong-lapped house wrap hides until the sheathing is gone. Check the permit record first, get the inspection findings in writing, and let the list drive the scope. Whatever the fix, get it quoted line by line, with a written change order if anything changes, and backed by a written guarantee. Barrett & Sons Construction Huntington Beach is here for that: free estimates, permits pulled and inspections signed on eligible work, and the 90-Day Done Right Promise on every construction and remodeling job. Call (844) 320-2945 and a live person will answer. You can also start at our Barrett & Sons Construction Huntington Beach home page for the full picture of what we do here.
Written by the team at Barrett & Sons Construction Huntington Beach.