Last updated November 17, 2026

Free written scope consultation - allowances, timeline, and change-order rules on paper before a single trade is scheduled
How Long Does Home Additions & ADU Take? Timelines and What to Expect
Here’s the number that surprises most people: the Huntington Beach Planning Department’s current ADU review window runs 4 to 8 weeks before a shovel even touches dirt. And if your property sits in a coastal zone that triggers Coastal Commission review, add another 3 to 6 months on top of that. Homeowners hear “about six months to build” and plan their lives around it, then discover the real calendar from first phone call to final inspection sign-off usually runs 12 to 18 months. This guide maps every phase of that calendar, tells you which steps run in parallel and which are locked in sequence, and shows you where you actually have leverage to pull the schedule in.
Quick Answer
A garage conversion ADU in Huntington Beach typically takes 7 to 11 months from first design call to final inspection, an attached home addition runs 9 to 14 months, and a detached new-build ADU usually takes 12 to 18 months. Construction itself is only 4 to 7 of those months. The rest is zoning research, architectural drawings, plan check, permitting, material lead times, and mandatory inspection holds that stop the job even when the crew is ready to keep moving.
Styles & brands we work with
- Kitchen remodeling
- Bathroom remodeling
- Home additions & ADU
- Roofing
- Windows & doors
- Driveway & pavers
- Fence
Table of Contents
- The Real Project Clock: Phase-by-Phase Timeline
- What Can Run in Parallel (and What Can’t)
- Why Early Design Decisions Control the Whole Schedule
- Construction Sequencing: The Mandatory Stops That Add Weeks
- Realistic Timelines by Project Type
- Coastal Commission Review and Huntington Beach Zoning Realities
- Where You Have Real Leverage to Compress the Timeline
- Common Mistakes to Avoid
The Real Project Clock: Phase-by-Phase Timeline
Every phase below is a real stop on the calendar in Huntington Beach, and each one has its own minimum duration that no amount of contractor hustle can shortcut. Here’s how the full arc breaks down for a typical attached addition or ADU.
- Pre-application zoning research (2 – 4 weeks). Setback requirements, lot coverage, floor-area ratio, parking, height limits, and whether your parcel sits in a coastal overlay. This is where you find out if the ADU you want is even allowed where you want it.
- Architectural design and drawings (6 – 10 weeks). A full plan set for an ADU or addition includes site plan, floor plans, elevations, framing, electrical, plumbing, and Title 24 energy compliance. Rushing this phase just pushes errors into plan check.
- Plan check submission and review (4 – 8 weeks). Huntington Beach runs plan check on a first-in, first-reviewed basis. Resubmittals after corrections restart the clock at the back of the queue.
- Permit issuance and contractor bidding (3 – 5 weeks). Bids, contracts, and the permit pull. Skipping permits to shave time is a mistake that resurfaces at resale.
- Material lead times (4 – 12 weeks, overlaps construction). Windows, doors, cabinetry, and specialty fixtures routinely run 8 to 12 weeks out. This is why early selections matter.
- Construction (16 – 30 weeks). Site work, foundation, framing, rough-ins, inspections, drywall, finishes.
- Inspections and final sign-off (2 – 4 weeks, can stretch longer if corrections come up). The job isn’t done until the final inspection is signed.
Total it up and you land squarely in that 12-to-18-month range for a fully detached build. For a garage conversion, the early phases compress because the shell already exists.
What Can Run in Parallel (and What Can’t)
This is the single most useful thing to understand about your timeline: some steps are genuinely parallel and some are hardwired in sequence. Knowing the difference tells you where asking for speed actually helps.
What can run in parallel:
- Architectural drawings and zoning research, if you engage both early.
- Material selection and plan check review, provided you lock selections before drawings are finalized.
- Contractor bidding and the later weeks of plan check.
- Long-lead material ordering and early site work or demolition.
What is strictly sequential (and cannot be rushed):
- Plan check approval must precede permit issuance.
- Foundation must cure before framing loads it.
- Framing inspection must pass before rough-in work is covered.
- Rough-in inspection must pass before drywall goes up.
- Every inspection hold is signed before the next phase can legally begin.
When we plan a project, we look at these two lists side by side and map the calendar against them. The parallel list is where a well-run project saves two to six weeks over a poorly sequenced one. The sequential list is where the schedule is what it is.
Why Early Design Decisions Control the Whole Schedule
Change a window location after plan check submission and you don’t just lose a day on drawings. You restart the review clock. That single move can add four to eight weeks in Huntington Beach, and it’s one of the most common ways projects quietly fall months behind schedule.
The reason is structural: plan check reviewers evaluate a complete, internally consistent set of drawings. Move one wall, one window, one door swing, and the electrical, framing, and Title 24 energy documentation that reference it all need to update and be resubmitted. The reviewer starts over on those sheets.
The strongest leverage a homeowner has on the overall schedule is front-loading decisions that are expensive to change later:
- Window and door placement relative to walls, sightlines, and HVAC paths.
- Kitchen and bath layout, including fixture rough-in locations.
- Roof pitch and eave depth, which affect framing and cladding.
- Mechanical placement for HVAC, water heater, and electrical panel capacity.
- Finish selections for anything on a long lead time.
We’ve seen projects saved two full months simply by holding the design review meeting before the first drawing was committed to paper. It’s cheaper to change a drawing than to change a permit.
Construction Sequencing: The Mandatory Stops That Add Weeks
Even when your crew is ready to keep building, the job stops at several points in Huntington Beach. These hold periods are not the contractor being slow. They’re code, inspections, and chemistry.
- Foundation cure time (about 7 days minimum, longer in cool weather). Concrete needs to reach adequate strength before framing places load on it. Coastal moisture near the beach can slow cure slightly, which is why we plan cure time into the calendar rather than assuming the fastest case.
- Framing inspection hold (1 – 5 business days depending on scheduling). The framing must be inspected and signed before rough-in work is covered by insulation or drywall.
- Rough-in inspection hold (1 – 5 business days). Electrical, plumbing, and mechanical rough-in must pass inspection before walls close. This is the inspection most likely to surface corrections, which adds a few more days.
- Drywall hold (3 – 7 days, weather dependent). Drywall needs to dry before finish work, and coastal humidity can slow this in Huntington Beach more than inland cities.
- Final inspection (2 – 4 weeks including scheduling and any corrections). The last sign-off closes the permit.
Add those up and you’re looking at two to four weeks of pure hold time that doesn’t show up on any “construction duration” estimate. Plan for it and it becomes manageable. Ignore it and it becomes a surprise invoice against your move-in date.
Realistic Timelines by Project Type
Not every addition runs the same clock. Here are honest Huntington Beach ranges by project type, from first call to final inspection sign-off. These are not construction-only numbers, which is where most published timelines go wrong.
- Garage conversion ADU: 7 – 11 months total. The fastest path because the shell, slab, and roof already exist. Plan check is lighter, foundation work is minimal, and construction typically runs 12 to 20 weeks. The tradeoff is that garage conversions still need a full permitted electrical and plumbing upgrade, which is where the biggest surprises hide.
- Attached home addition: 9 – 14 months total. New foundation, shared walls, roofing tie-in, and mechanical extension. Construction typically 16 to 26 weeks. Plan check and inspections are heavier than a garage conversion because the addition touches existing structure.
- Detached new-build ADU: 12 – 18 months total. Full site work, new foundation, new utilities run from the main structure, new roof, and full permitting. This is the longest schedule and the one most worth front-loading. Design decisions here have the highest cost of change.
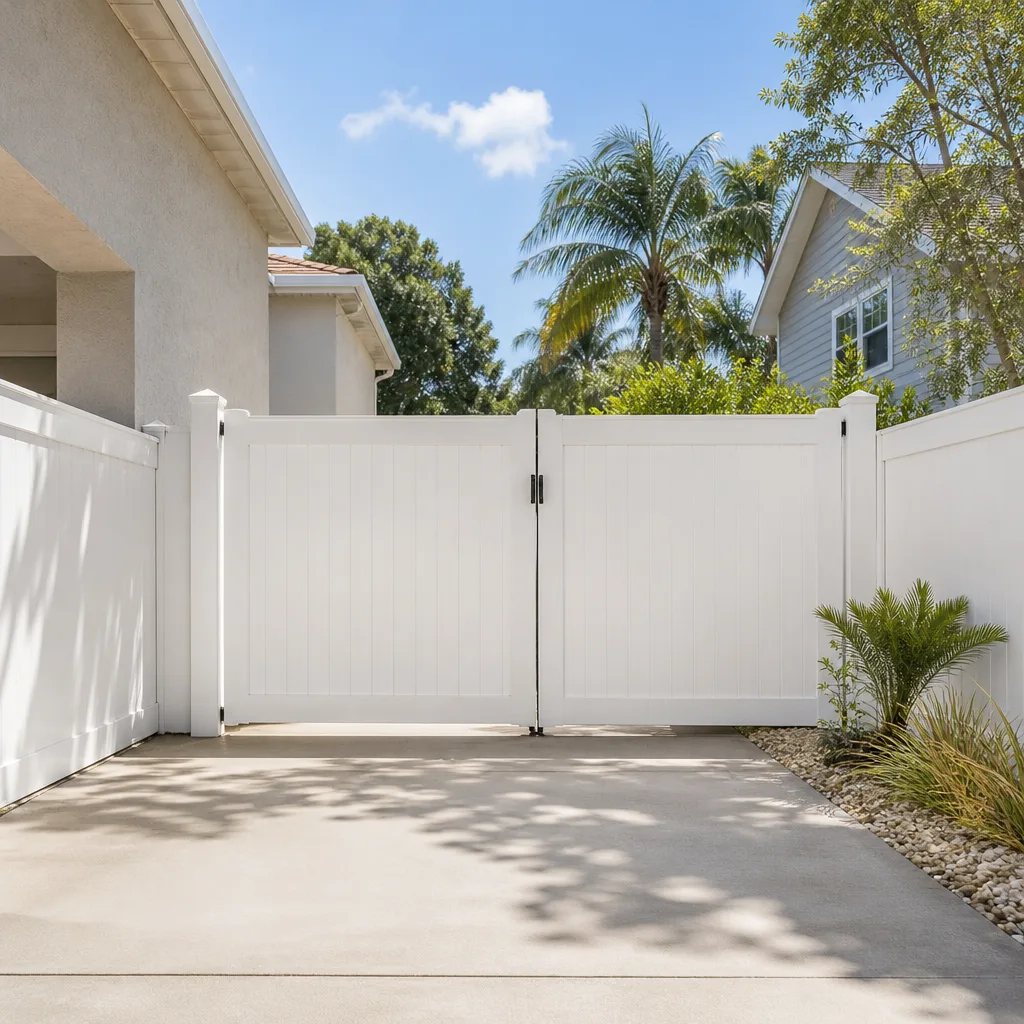
If your project also involves paving, fencing, or hardscape around the addition, those steps can often run in the final weeks of the build. We map them against the main calendar so the site is finished and using premium brands like Belgard pavers and a Bufftech vinyl fence from the same plan, not a remobilization months later. For that portion of the work, see our Driveway & Pavers in Huntington Beach page and our Fence Installation in Huntington Beach page.
Coastal Commission Review and Huntington Beach Zoning Realities
Huntington Beach has a coastal zone, and where your property sits inside it matters to your calendar. Projects in the coastal overlay can trigger Coastal Commission review, which adds 3 to 6 months before a shovel moves. Not every project triggers it, but you find out during pre-application research, not after plan check.
Other Huntington Beach zoning realities that affect the schedule:
- Lot coverage and floor-area ratio limits vary by zone. A detached ADU that fits on one parcel may not fit on another three streets over.
- Parking requirements for ADUs have loosened under state law, but they still interact with your driveway and setback plan.
- Hillside and flood considerations in lower-lying areas can add engineering review to the plan check phase.
- Setback requirements relative to property lines and existing structures determine whether an addition even fits legally.
The permit inspector works for you, not for us. That’s why we pull every eligible permit and get every inspection signed, and why we build the coastal review window into the calendar rather than pretending it doesn’t exist. If your project turns out to be in the coastal overlay, we tell you that at the pre-application stage, not in month four.
Where You Have Real Leverage to Compress the Timeline
You can’t make plan check faster. You can, however, do several things that save measurable weeks.
- Lock design decisions before plan check submission. The single biggest lever. Every drawing change after submission restarts the review clock on those sheets.
- Make finish selections during design. Windows, doors, and cabinetry with 8-to-12-week lead times need to be ordered the week permits are issued, not three weeks into framing.
- Get the full zoning research done up front. A 2-to-4-week discovery that prevents a four-month misstep is the best time you’ll ever spend.
- Choose a contractor before the permit is ready, not after. Bidding can run alongside late plan check so the first day of construction isn’t also the first day of contract negotiation.
- Pre-plan utility upgrades. Electrical panel capacity, gas line size, and sewer tie-ins are common late discoveries. Finding them during design saves weeks during rough-in.
We’ve watched homeowners save two to three months on projects just by treating the pre-application phase as real work. The time you spend there isn’t overhead. It’s the cheapest part of the project.
Common Mistakes to Avoid
- Trusting a construction-only timeline. A contractor who quotes “six months” and means construction-only is quoting roughly a third of the real calendar. Ask them for the full first-call-to-final-inspection number.
- Starting design before zoning research. Drawing an ADU that isn’t allowed on your lot wastes every dollar and every hour spent on those drawings.
- Changing window or door locations after plan check submission. This restarts the review clock and can add four to eight weeks. Lock the design before submission.
- Deferring finish selections past permit issuance. Long-lead windows, doors, and cabinetry ordered late stall framing holds while the crew waits for materials on site.
- Assuming coastal review doesn’t apply. Huntington Beach projects in the coastal overlay can add 3 to 6 months. Confirm your parcel status before you sign a design contract.
- Letting the contractor skip permits to “save time.” The inspector works for you. An unpermitted addition surfaces at resale and at the next inspection, and it usually costs more to fix than to do right.
- Planning the move-in date around construction-only weeks. Build in the two-to-four-week inspection and drywall hold window. It’s chemistry and code, not pad in the schedule.
See the difference
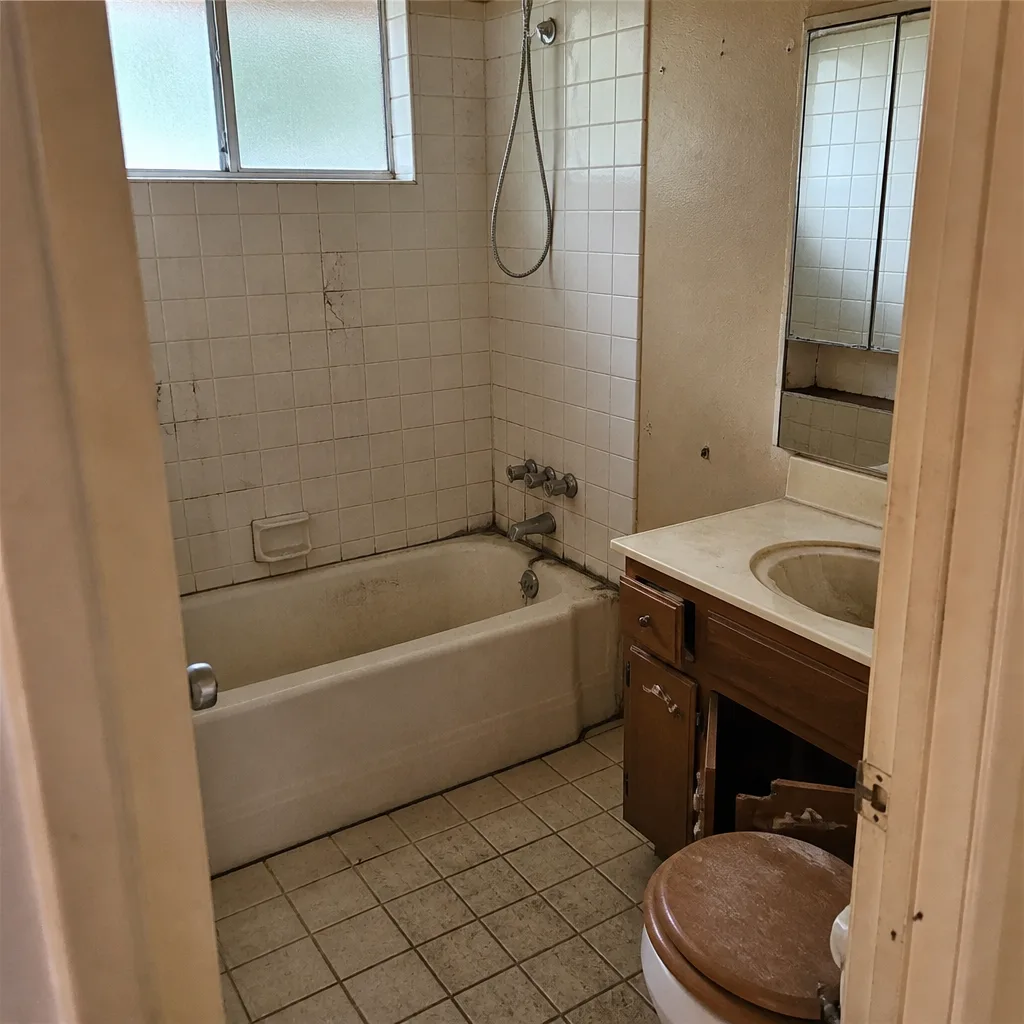 Before
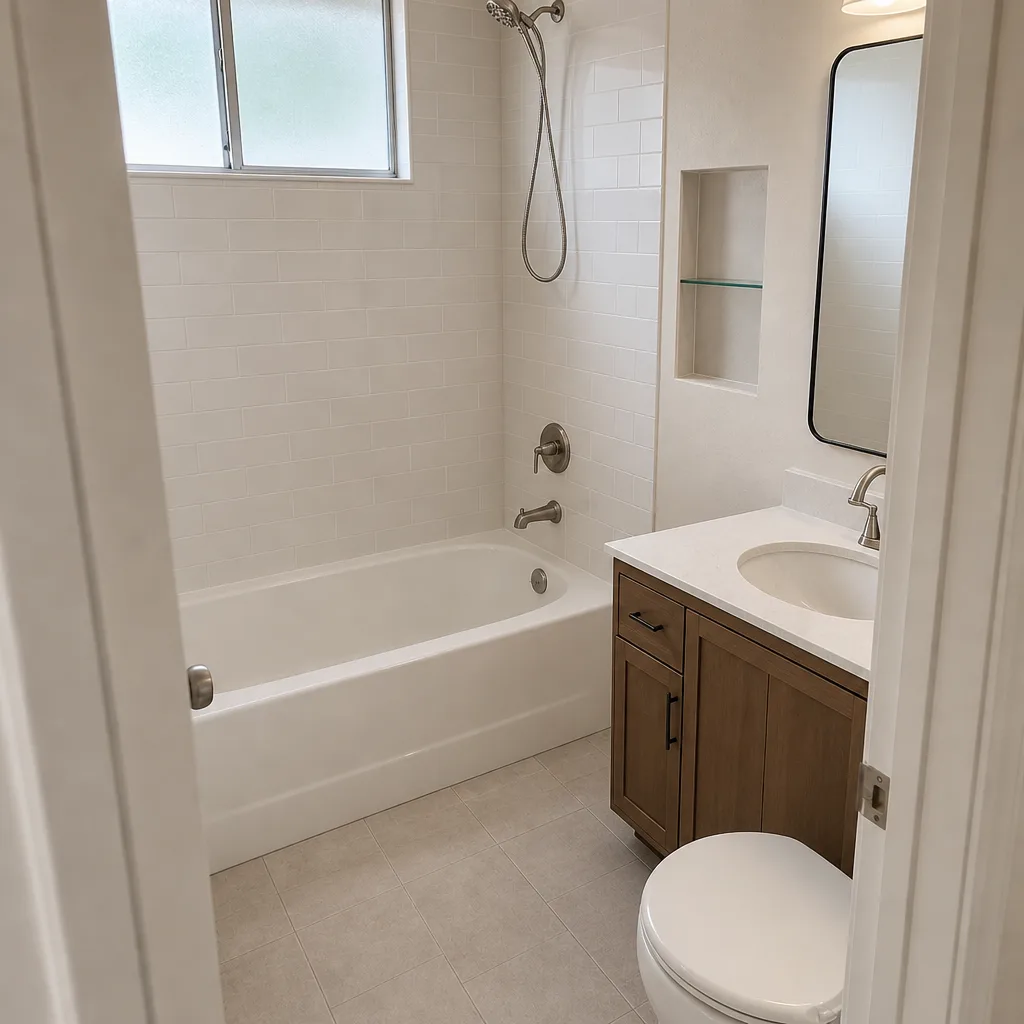 After
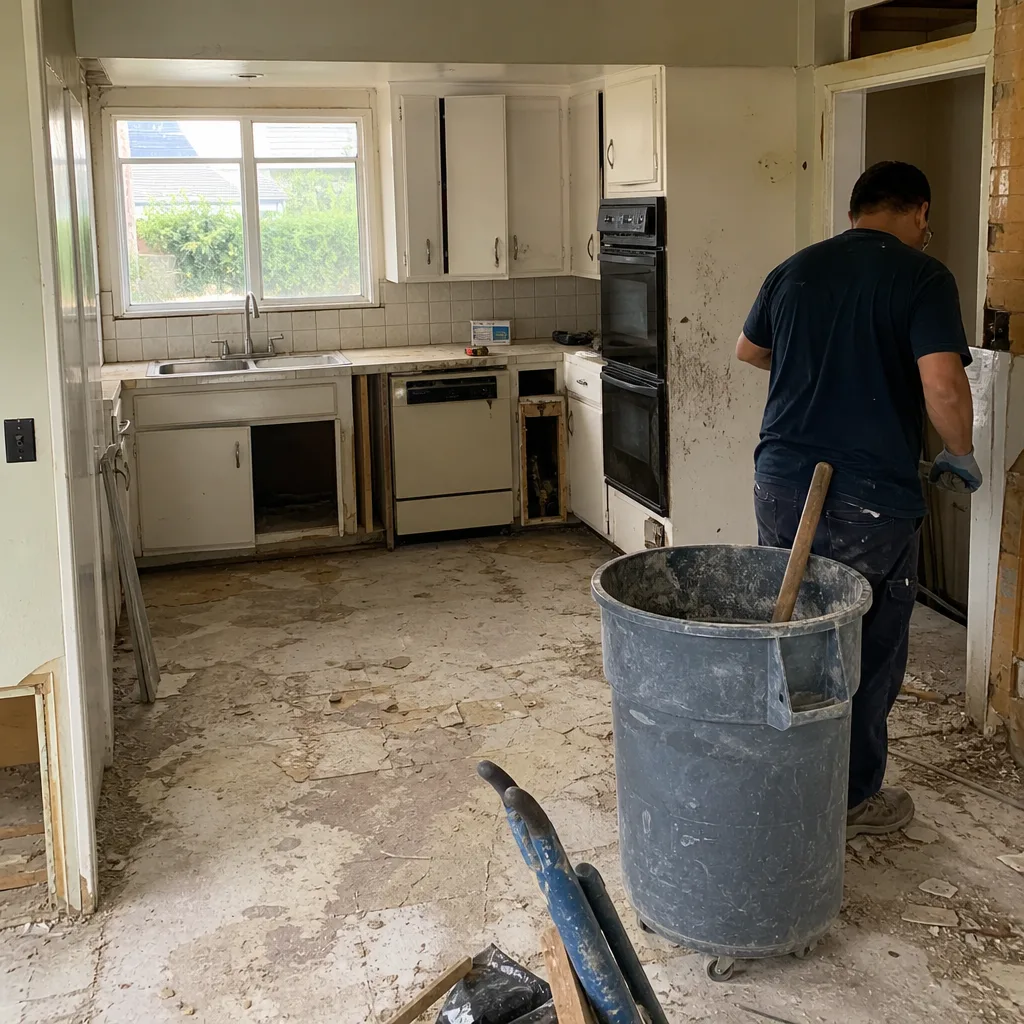 Before
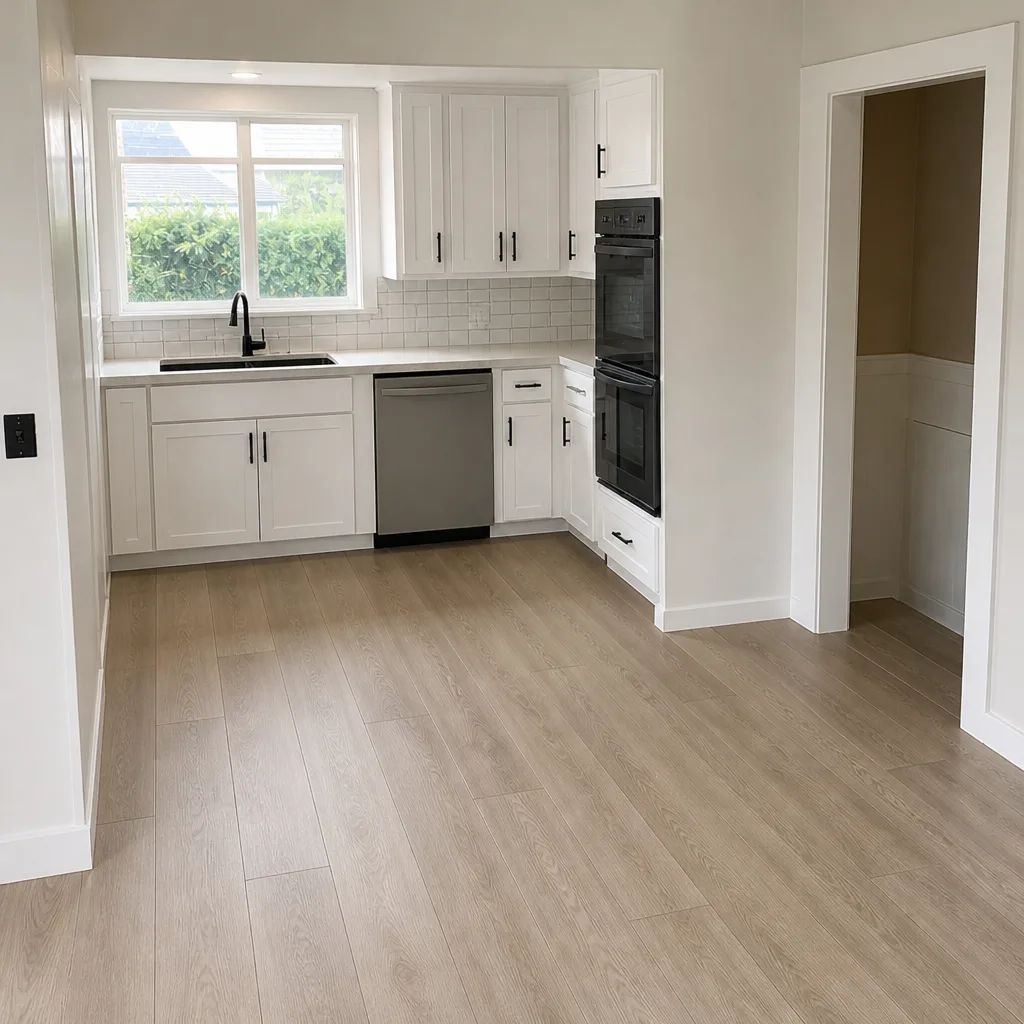 After
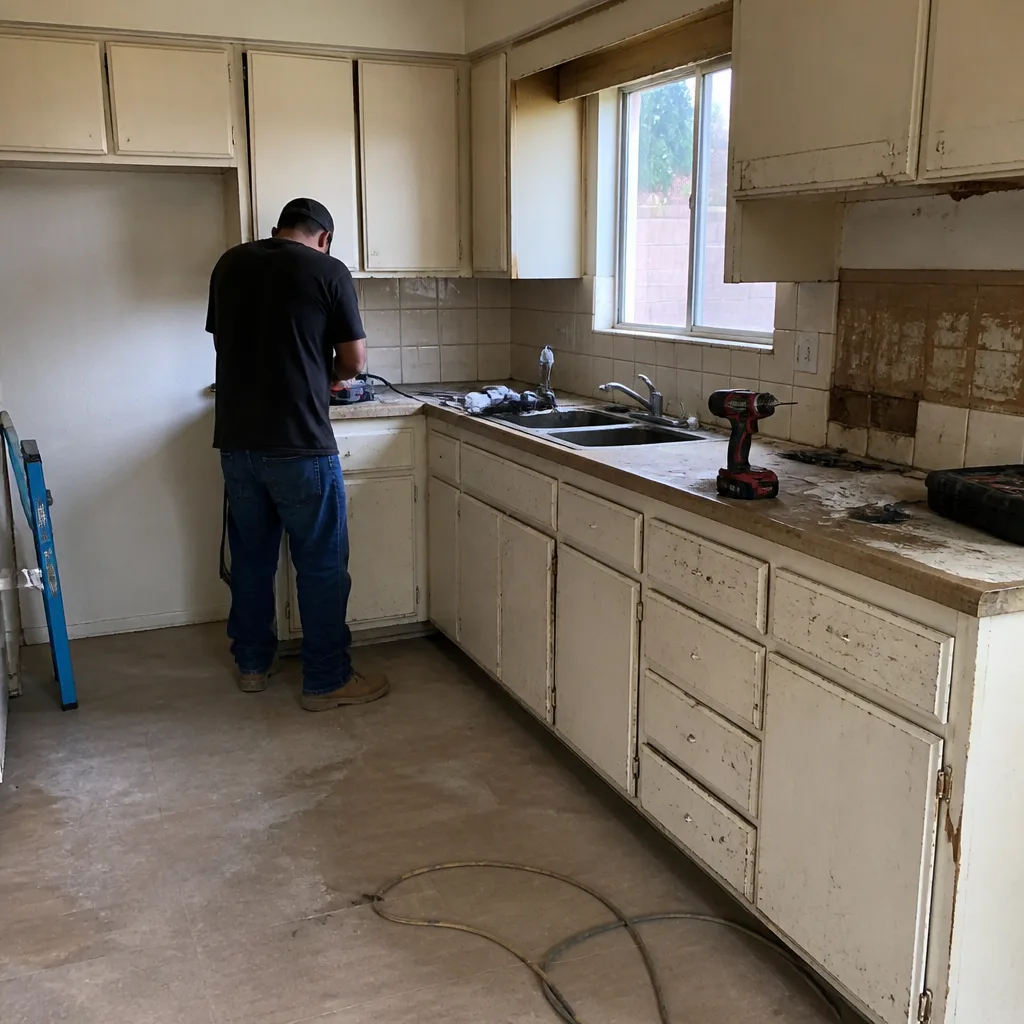 Before
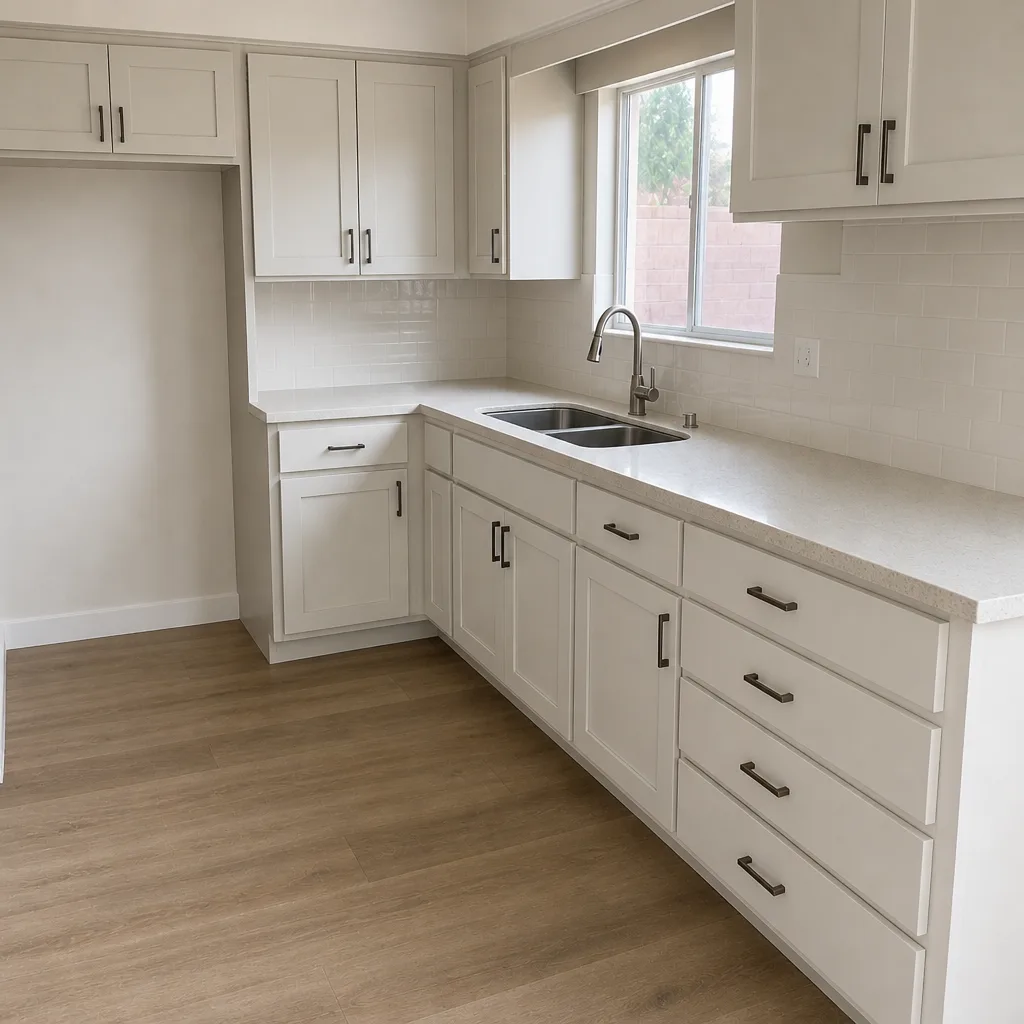 After
When to Call a Professional
Home additions and ADUs involve structural, electrical, and plumbing work that carries real risk when done without permits or proper engineering, and the foundation and framing phases in particular should always be handled by licensed, insured crews with permits pulled and inspections planned from day one. If your project involves a foundation, a shared structural tie-in, an electrical panel upgrade, or a coastal parcel, have a licensed contractor walk the property before you commit to design. Barrett & Sons Construction Huntington Beach offers free estimates in Huntington Beach, with written scope, written allowances, and written change orders before any work begins. We pull every eligible permit and get every inspection signed. Call (844) 320-2945 to schedule yours, and see our Home Additions & ADU in Huntington Beach page for the full scope of what we build.
Frequently Asked Questions
A detached new-build ADU typically runs 12 to 18 months from first call to final inspection sign-off in Huntington Beach, while a garage conversion runs 7 to 11 months. Construction is only 4 to 7 of those months; the rest is pre-application research, architectural drawings, plan check, and inspection holds. Call (844) 320-2945 for an exact timeline on your specific parcel – estimates are free.
Yes, meaningfully. Projects in Huntington Beach’s coastal zone that trigger Coastal Commission review add 3 to 6 months before site work begins. Whether your parcel is affected is determined during pre-application research, not after. Confirm your status before you commit to a design contract, and call for a free second opinion on any written estimate or timeline you’ve been given.
Yes. Architectural drawings, zoning research, material selection, contractor bidding, and late-stage plan check can overlap, and well-sequenced projects save two to six weeks that way. Foundation cure, framing inspection, rough-in inspection, and drywall hold cannot be compressed – those are code and chemistry. Call (844) 320-2945 and we’ll map which phases on your project can run in parallel.
Because plan check reviewers evaluate a complete, internally consistent set of drawings. Move one window or wall and the electrical, framing, and Title 24 energy documentation that reference it all need to update and be resubmitted, restarting the review clock on those sheets. That can add four to eight weeks in Huntington Beach. Lock your design before submission, and call for a free estimate if you want help planning that early phase.
Windows, doors, and cabinetry routinely run 8 to 12 weeks out, which is why selections should be finalized during design and ordered the week permits issue. Late ordering stalls the build while the crew waits. We install premium brands including Belgard and Unilock on hardscape portions so long-lead items are planned, not discovered. Call (844) 320-2945 to review selections in the design phase.
Yes. Every eligible addition, ADU, or garage conversion requires permits and inspections in Huntington Beach, and permits are pulled on every eligible job we take. Skipping permits to save time resurfaces at resale and at the next inspection. Call (844) 320-2945 for a free estimate that includes the permit and inspection plan.
The Bottom Line
The real timeline for a home addition or ADU in Huntington Beach runs 12 to 18 months for a detached new build, 9 to 14 months for an attached addition, and 7 to 11 months for a garage conversion. Construction is only a portion of that. The rest is pre-application zoning research, architectural drawings, plan check, material lead times, and the inspection holds that can’t be compressed. The phases you can control – design locks, selection timing, contractor coordination, and up-front zoning work – are where the schedule is won. Get the calendar mapped before the drawings begin, and see our Barrett & Sons Construction Huntington Beach home page for the rest of what we do. Call (844) 320-2945 for a free estimate.
Written by the team at Barrett & Sons Construction Huntington Beach.