Last updated November 17, 2026
Free written scope consultation - allowances, timeline, and change-order rules on paper before a single trade is scheduled
The Complete Home Additions & ADU Guide for Huntington Beach Homeowners
California loosened its ADU rules in 2020 and homeowners across the state celebrated. Then a lot of them in Huntington Beach found out the hard way that state law isn’t the whole story here. This city sits partly inside a California Coastal Commission zone, and that overlay adds a permit layer most statewide ADU articles never mention. Below is the Huntington Beach-specific guide: how a standard ADU, a JADU, and a plain room addition differ, which parcels trigger coastal review, what the local setback and lot coverage rules actually say, the utility surprises hiding in older neighborhoods, and honest all-in cost ranges for Huntington Beach rather than vague statewide averages. Read this before you call a single builder.
Styles & brands we work with
- Kitchen remodeling
- Bathroom remodeling
- Home additions & ADU
- Roofing
- Windows & doors
- Driveway & pavers
- Fence
Quick Answer
In Huntington Beach, a garage conversion is usually the fastest and least expensive way to add living space, while a detached new ADU costs the most and takes the longest. The catch is location: if your parcel falls inside the coastal zone, your “by-right” ADU may still need a coastal development permit that adds months and real money to the budget. Your first move is confirming which rules apply to your lot, not choosing a floor plan.
Table of Contents
- ADU, JADU, or Room Addition: What’s the Difference?
- The Coastal Zone Question: Which Huntington Beach Parcels Get Extra Review
- Huntington Beach Setback, Height, and Lot Coverage Rules
- The Full Permit Pathway, Step by Step
- Utility Realities in Older Huntington Beach Neighborhoods
- Realistic All-In Costs in Huntington Beach
- Neighborhood Factors That Change Your Plans
- Common Mistakes to Avoid
ADU, JADU, or Room Addition: What’s the Difference?
Three different boxes get used loosely in conversation, and mixing them up early is what derails budgets. An accessory dwelling unit (ADU) is a full independent home: its own kitchen, its own bathroom, its own entrance, and a legal address. A junior ADU (JADU) is a smaller unit built inside or attached to your existing house, capped at 500 square feet, and it can share a bathroom with the main home. A room addition is simply more square footage on the house; it isn’t a separate dwelling and it doesn’t get its own kitchen or entry.
The distinction matters because your permit path, your setback requirements, and your cost all branch off which one you’re building.
- Detached ADU: a standalone structure, often over the garage or in the back yard. Highest cost, most design freedom, longest approval.
- Attached ADU: shares at least one wall with the house. Middle cost, and it can be faster than detached.
- Garage conversion ADU: reuses existing walls and foundation. Usually the cheapest route, as long as the garage isn’t needed for parking.
- JADU: the smallest and least invasive. It must be carved from existing space, like a spare bedroom or part of the garage.
- Room addition: no kitchen, no separate address. Often the choice for a guest suite, a home office, or aging-in-place space.
If your goal is rental income, you want a full ADU. If it’s family living space, a room addition or JADU often serves better and costs less. Our crew members have watched this decision get made backward plenty of times: the family picks a plan off a website, then discovers at the counter that what they wanted was actually a different classification. Decide which box you’re in first.
The Coastal Zone Question: Which Huntington Beach Parcels Get Extra Review
This is where Huntington Beach separates itself from most of Orange County. A portion of the city lies inside the coastal zone, and in that area an ADU that’s “by-right” under state law may still require a coastal development permit through the California Coastal Commission’s local review process. That extra step can add months to your timeline and thousands of dollars to your budget, and no statewide ADU blog will warn you about it.
Roughly speaking, the coastal zone tracks the beach side of the city and the areas closest to the shoreline, while inland parcels east of that line generally don’t trigger coastal review. The exact boundary runs along property lines, though, so you can’t go by feel or by “we’re near the beach.” The only reliable answer comes from pulling your parcel on the city’s zoning map or asking the Planning counter directly.
- Look up your parcel. Confirm whether your lot falls inside the coastal zone boundary. This single fact reshapes the rest of the project.
- Call the Planning Department. Ask what your specific parcel needs and get the answer in writing if you can.
- If coastal review applies, plan the schedule around it. Build the extra time into your calendar before you break ground, not after.
Inland parcels get the simpler path. Coastal parcels don’t get an impossible one, just a longer one. Knowing which side of the line you’re on before the first design meeting saves the most common and most expensive surprise in the city.
Huntington Beach Setback, Height, and Lot Coverage Rules
State law sets a floor, and cities layer their own rules on top. Huntington Beach follows the state limits for things like setback reductions and height allowances, but the details depend on your zone and on whether the coastal overlay applies. Here’s what tends to trip people up:
- Setbacks: the state limits how much a city can require for ADU side and rear setbacks, generally four feet for many configurations. But if your lot sits in a coastal or special-overlay area, verify locally, because the plan check can still raise questions.
- Height: state law allows ADUs up to 16 feet in many cases. Local zones and coastal rules may differ, and a second story in a view-sensitive coastal parcel draws a closer look.
- Lot coverage: your total impervious area matters. A big new ADU footprint on a lot that’s already mostly paved can bump into coverage limits even when the ADU itself is legal.
- Owner-occupancy: state rules around owner-occupancy requirements have shifted in recent years, and the details change. Confirm the current requirement at the Planning counter rather than relying on an article, including this one.
- Parking: many ADU projects are exempt from new parking requirements, which is a big win on narrow lots. But replacement parking can still come up if you convert a covered space.
One habit pays off: write every assumption down and hand it to the planner to confirm. The rules are readable, but they stack. A plain room addition and a JADU over a garage can face different requirements on the same lot.
The Full Permit Pathway, Step by Step
Here’s the sequence that keeps a Huntington Beach ADU project moving, in the order it actually happens. Skipping a step is how projects stall for months.
- Zoning check with Planning. Confirm your parcel’s zone, whether coastal review applies, and which of the three project types you can legally build.
- Concept and feasibility. Settle the footprint, height, and utility tie-ins before drawings get expensive.
- Design and construction drawings. Structural, electrical, plumbing, and mechanical plans, sealed as required.
- Building & Safety plan review. The city reviews drawings against the building code and signs off.
- Coastal development permit, if applicable. Only for parcels inside the coastal zone. This is the step that adds the calendar time.
- Permits issued. Now, not before, work can start.
- Inspections during construction. Framing, electrical rough-in, plumbing, and the rest, each inspected in sequence.
- Final inspection and sign-off. The job closes with the city’s blessing, which matters at resale.
An unpermitted ADU is a hard problem to sell later, and lenders and buyers both check. Every eligible job we take on gets permits pulled and inspections signed, because the permit inspector works for the homeowner, not the builder. If a contractor tells you permits are optional, that’s your cue to walk.
For the parent service that covers this work end to end, see our Home Additions & ADU in Huntington Beach page.
Utility Realities in Older Huntington Beach Neighborhoods
Before framing starts, the boring stuff decides the budget. Huntington Beach has a lot of homes built in the 1950s through the 1970s, and their utility systems weren’t designed for an extra dwelling. Walking a few foundations tells you a lot, and in our experience these are the four that come up most:
- Undersized electrical panels. A 100-amp panel was fine for the house as built. Add an ADU with its own kitchen, HVAC, and water heater, and the panel needs upgrading. On older homes, panel and service work can run into the several-thousand-dollar range, and it happens before the first wall goes up.
- Cast-iron sewer laterals. Plenty of mid-century homes still have original cast iron under the slab or in the yard. Once it’s scoped and found cracked or scaled, a lateral replacement becomes part of the job. That’s not optional scope.
- Water meter capacity. A second kitchen and bathroom can push the water service beyond what the existing meter and line comfortably supply. A meter upgrade through the city is a real line item with a real wait.
- Gas line sizing. Adding a tankless water heater or a second range can outrun the existing gas line’s capacity. Upsizing the line is straightforward but rarely in the original quote.
None of these are dealbreakers. They’re scope items, and the fix is to price them honestly up front rather than discover them mid-framing. A written estimate that includes panel and lateral allowances is the difference between a calm project and a mid-stream change order.
Realistic All-In Costs in Huntington Beach
Statewide averages are useless here. Coastal Orange County labor and permit costs run above the state figure. These are realistic all-in ranges for Huntington Beach, including design, permits, and construction, though every lot differs:
- Garage conversion ADU: roughly $120,000 to $200,000 for a typical single-car or two-car garage, depending on finishes and how much utility work the old garage needs.
- Attached ADU or large room addition: roughly $200,000 to $320,000 for a full attached unit with a kitchen and bath.
- Detached new-build ADU: roughly $280,000 to $450,000, more if the site is tight or coastal review applies.
- JADU (up to 500 sq ft inside existing space): roughly $75,000 to $140,000, since it reuses existing walls and roof.
- Simple room addition (no kitchen): roughly $150,000 to $260,000 for a guest suite or office.
Add a coastal development permit to any of the above if your parcel is in the coastal zone; that’s a separate permitting cost on top of the city’s building permits. It’s a real number, not a rounding error.
Two rules keep the final bill from drifting away from the estimate. First, every allowance has to be on paper before work starts, because the allowance that isn’t on paper is a surprise waiting for a date. Second, every scope change arrives as a written change order before a single nail moves. Our firm publishes a permanent 10% Senior & Veteran discount, and a Free Second Opinion on Any Written Estimate is available if you’ve already got a bid in hand.
Neighborhood Factors That Change Your Plans
Huntington Beach isn’t one housing stock. The neighborhood changes the answer. In the older tracts built out through the 1960s, lots are tight and the plumbing and panels are original, so utility upgrades do more of the budget work. Near the coast, the salt air eats at metal fasteners, window frames, and anything unpainted, so we specify exterior materials and hardware
See the difference
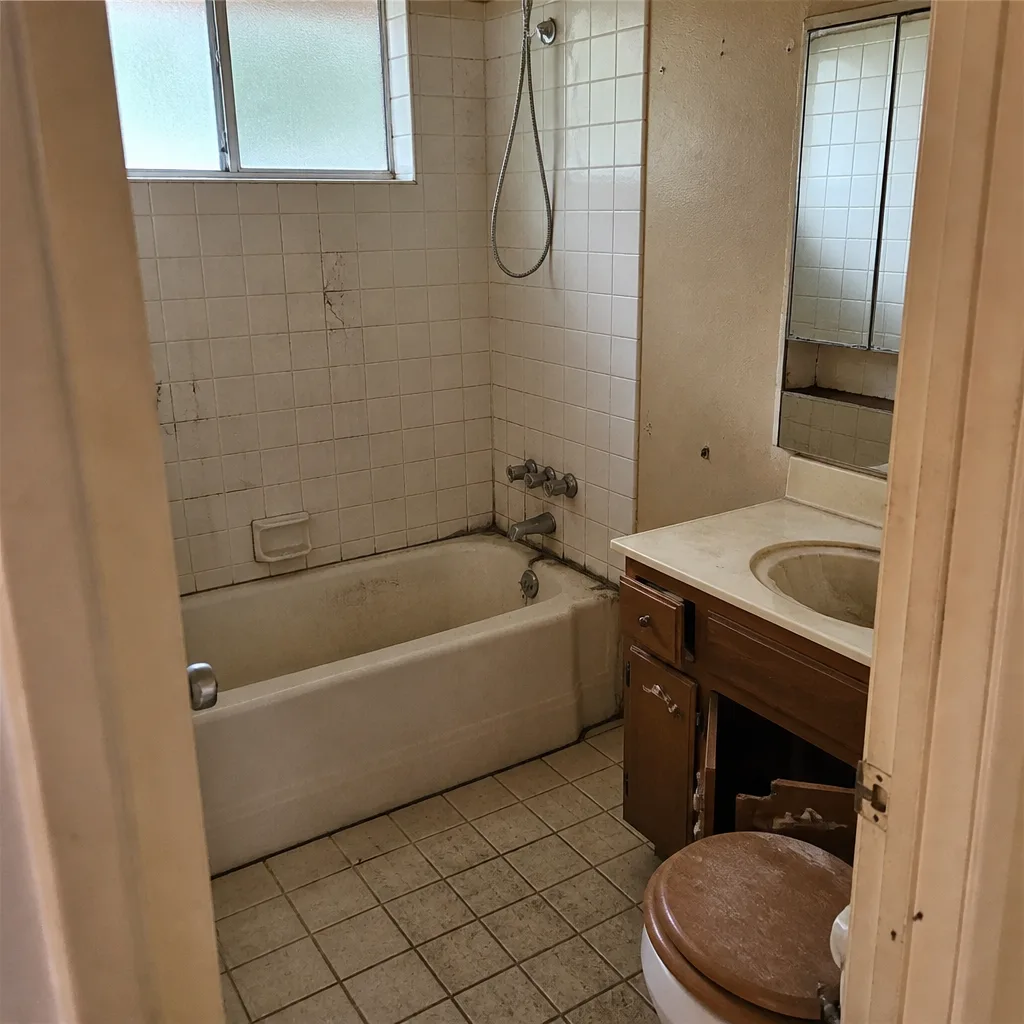 Before
 After
 Before
 After
 Before
 After